8931 Lewdown Place, Chesterfield, VA 23832
- $698,000
- 5
- BD
- 5
- BA
- 4,233
- SqFt




- List Price
- $698,000
- Days on Market
- 46
- MLS#
- CVR-2621845
- Status
- ACTIVE
- Type
- Single Family Residential
- Style
- Two Story
- Year Built
- 2024
- Bedrooms
- 5
- Full-baths
- 4
- Half-baths
- 1
- County
- Chesterfield
- Region
- 54 - Chesterfield
- Neighborhood
- Harpers Mill
- Subdivision
- Harpers Mill
Property Description
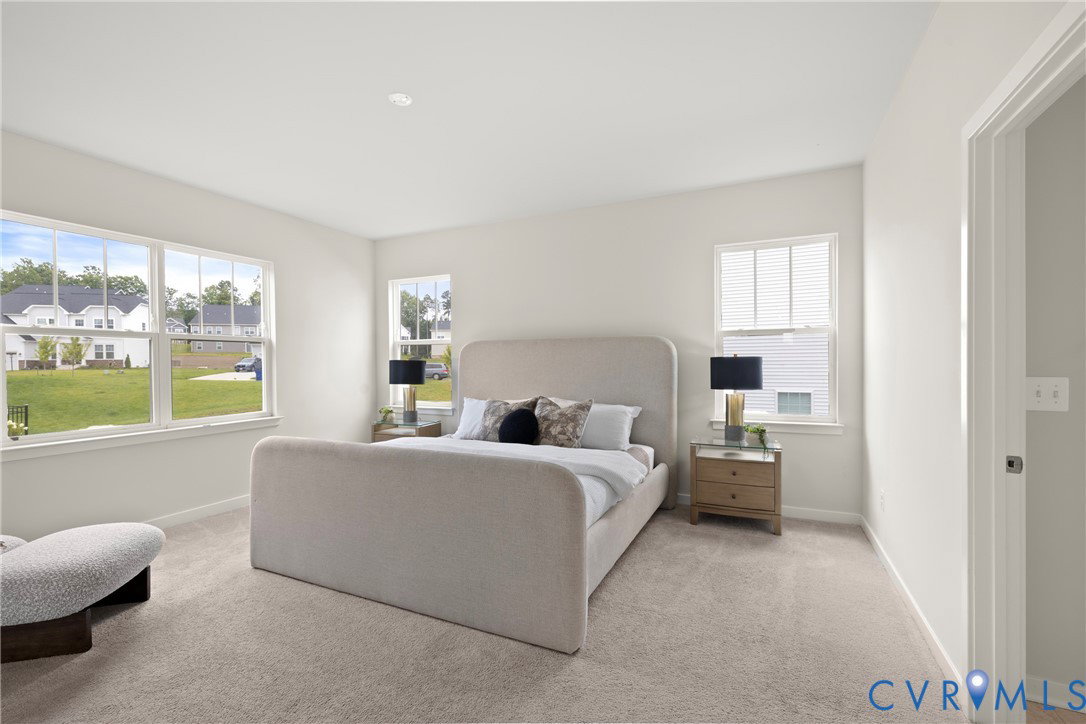
Welcome to 8931 Lewdown Place, where 4,233 square feet of thoughtfully designed living space meets the peace of mind of newer construction. Built just two years ago, this 5-bedroom, 4.5-bath home offers modern finishes and energy-efficient systems without the wait of a new build. The open-concept main level flows easily from room to room, making everyday living and entertaining effortless. At its heart, the kitchen features a large island, granite countertops, and a generous walk-in pantry, and it opens to a covered concrete patio for shaded outdoor dining and relaxing. A private office behind French doors makes working from home simple. A main-level bedroom with its own full en suite offers a true retreat with no stairs and no shared bath, ideal for guests or multi-generational living. Upstairs, the primary suite is a private escape with a spacious walk-in closet and en-suite bath. Three additional bedrooms, a full bath, and a spacious loft complete the second floor. The fully finished walk-up basement adds even more room to spread out, with a full bathroom and space for a recreation room, media area, home gym, or guest quarters. Harpers Mill residents enjoy community pools, a clubhouse, walking trails, and playgrounds. The home is zoned for Winterpock, Deep Creek, and Cosby schools. Aldi, Publix, Latitude, and Firebirds are close by, with quick access to Hull Street, Route 288, and the Powhite Parkway. Downtown Richmond is about 30 minutes away. The refrigerator, washer, and dryer convey, and the seller is offering up to $5,000 toward buyer closing costs with an acceptable offer. Move right in, and schedule your showing today!
/u.realgeeks.media/visionaryvistasrealty/logo_1_-_min.png)
Additional Information
- Acres
- 0.28
- Living Area
- 4,233
- Exterior Features
- Sprinkler/Irrigation, Porch, Paved Driveway
- Elementary School
- Winterpock
- Middle School
- Deep Creek
- High School
- Cosby
- Roof
- Shingle
- Appliances
- Built-In Oven, Dishwasher, Disposal, Microwave, Refrigerator, Washer
- Cooling
- Central Air
- Heating
- Forced Air, Natural Gas
- Pool
- Yes
- Basement
- Full, Sump Pump
- Taxes
- $5,507
Mortgage Calculator
Listing courtesy of Real Broker LLC.

All or a portion of the multiple listing information is provided by the Central Virginia Regional Multiple Listing Service, LLC, from a copyrighted compilation of listings. All CVR MLS information provided is deemed reliable but is not guaranteed accurate. The compilation of listings and each individual listing are © 2026 Central Virginia Regional Multiple Listing Service, LLC. All rights reserved. Real estate properties marked with the Central Virginia MLS (CVRMLS) icon are provided courtesy of the CVRMLS IDX database. The information being provided is for a consumer's personal, non-commercial use and may not be used for any purpose other than to identify prospective properties for purchasing. IDX information updated .