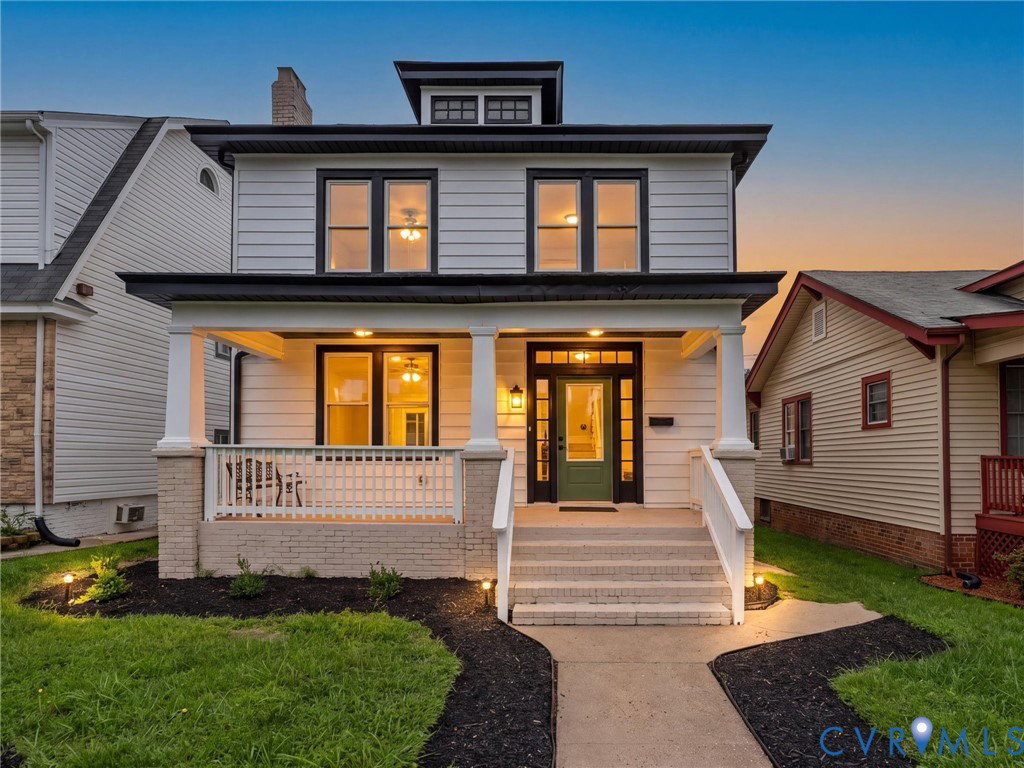
2623 Northumberland Avenue, Richmond, VA 23220
- $595,000
- 5
- BD
- 3
- BA
- 2,236
- SqFt


- List Price
- $595,000
- Days on Market
- 1
- MLS#
- CVR-2621432
- Status
- ACTIVE
- Type
- Single Family Residential
- Style
- Two Story
- Year Built
- 1930
- Bedrooms
- 5
- Full-baths
- 2
- Half-baths
- 1
- County
- Richmond City
- Region
- 30 - Richmond
- Neighborhood
- Oak Ridge
- Subdivision
- Oak Ridge
Property Description
Welcome to this stunning, fully renovated 5-bedroom, 2.5-bathroom home in Richmond's highly sought-after Northside! Offering the perfect blend of historic charm and modern luxury, this move-in-ready home has been thoughtfully updated from top to bottom. The spacious open-concept layout flows into a large living room, expansive dining area—perfect for entertaining. The show-stopping kitchen boasts brand-new cabinetry, stone countertops, SS appliances, and modern finishes. This large first-floor primary suite provides convenience and privacy, complete with a luxurious en-suite bathroom with double vanities. Upstairs, you'll find four additional spacious bedrooms and a beautifully renovated full bathroom as well as an balcony to overlook the city. Major upgrades include: Brand-new HVAC system, new windows, new flooring, new kitchen, fully renovated bathrooms, new roof, new deck, beautiful tile and stone finishes, and to complete the package, a brand-new detached two-car garage will be constructed at the rear of the property, offering additional storage and off-street parking. Come check it out! Ideally located in Richmond's highly desirable Northside, you'll enjoy being just minutes from downtown Richmond, Interstates 95 and 64, restaurants, breweries, shopping, and local favorites. As well as local hospitals VCU MCV. Outdoor enthusiasts will appreciate the close proximity to neighborhood parks and green spaces, including Bryan Park, Battery Park, and Lewis Ginter Botanical Garden, making it easy to enjoy walking trails, recreation, and community events.
/u.realgeeks.media/visionaryvistasrealty/logo_1_-_min.png)
Additional Information
- Acres
- 0.13
- Living Area
- 2,236
- Exterior Features
- Deck, Porch
- Elementary School
- Holton
- Middle School
- Henderson
- High School
- John Marshall
- Roof
- Shingle
- Appliances
- Dishwasher, Electric Water Heater, Microwave, Refrigerator, Stove
- Cooling
- Zoned
- Heating
- Electric, Zoned
- Basement
- Full
- Taxes
- $3,624
Mortgage Calculator
Listing courtesy of EXP Realty, LLC.

All or a portion of the multiple listing information is provided by the Central Virginia Regional Multiple Listing Service, LLC, from a copyrighted compilation of listings. All CVR MLS information provided is deemed reliable but is not guaranteed accurate. The compilation of listings and each individual listing are © 2026 Central Virginia Regional Multiple Listing Service, LLC. All rights reserved. Real estate properties marked with the Central Virginia MLS (CVRMLS) icon are provided courtesy of the CVRMLS IDX database. The information being provided is for a consumer's personal, non-commercial use and may not be used for any purpose other than to identify prospective properties for purchasing. IDX information updated .