1490 Camberley Drive, Goochland, VA 23103
- $795,000
- 3
- BD
- 3
- BA
- 3,208
- SqFt






- List Price
- $795,000
- Days on Market
- 64
- MLS#
- CVR-2620036
- Status
- ACTIVE
- Type
- Single Family Residential
- Style
- Two Story
- Year Built
- 2014
- Bedrooms
- 3
- Full-baths
- 2
- Half-baths
- 1
- County
- Goochland
- Region
- 24 - Goochland
- Neighborhood
- Parke At Saddlecreek
- Subdivision
- Parke At Saddlecreek
Property Description
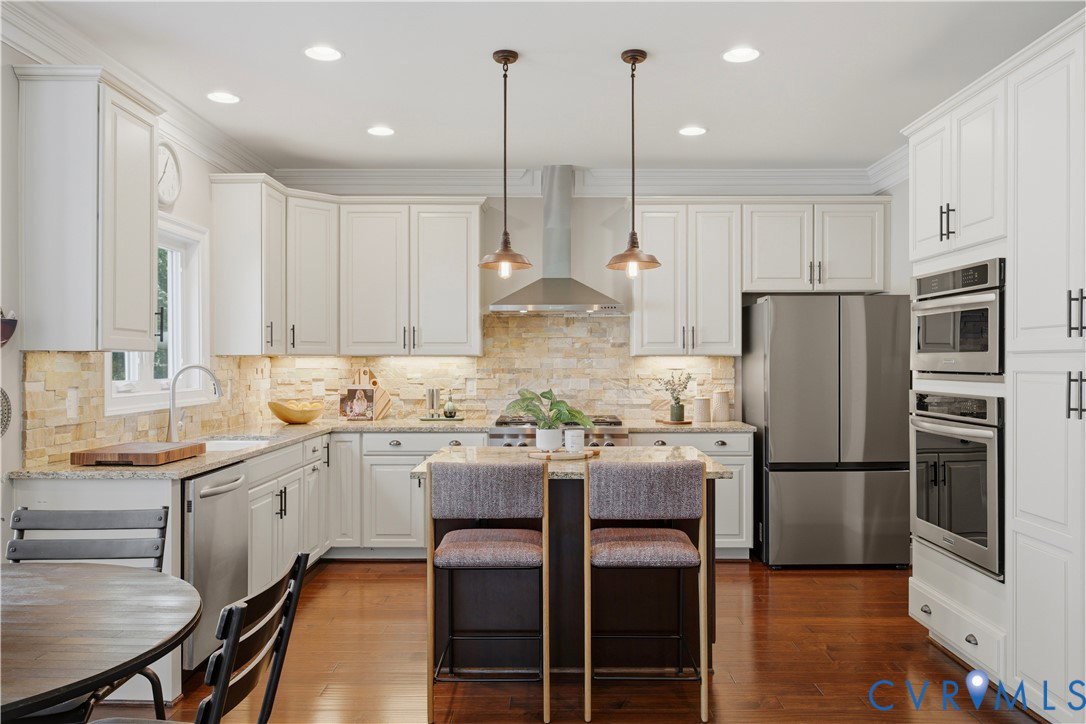
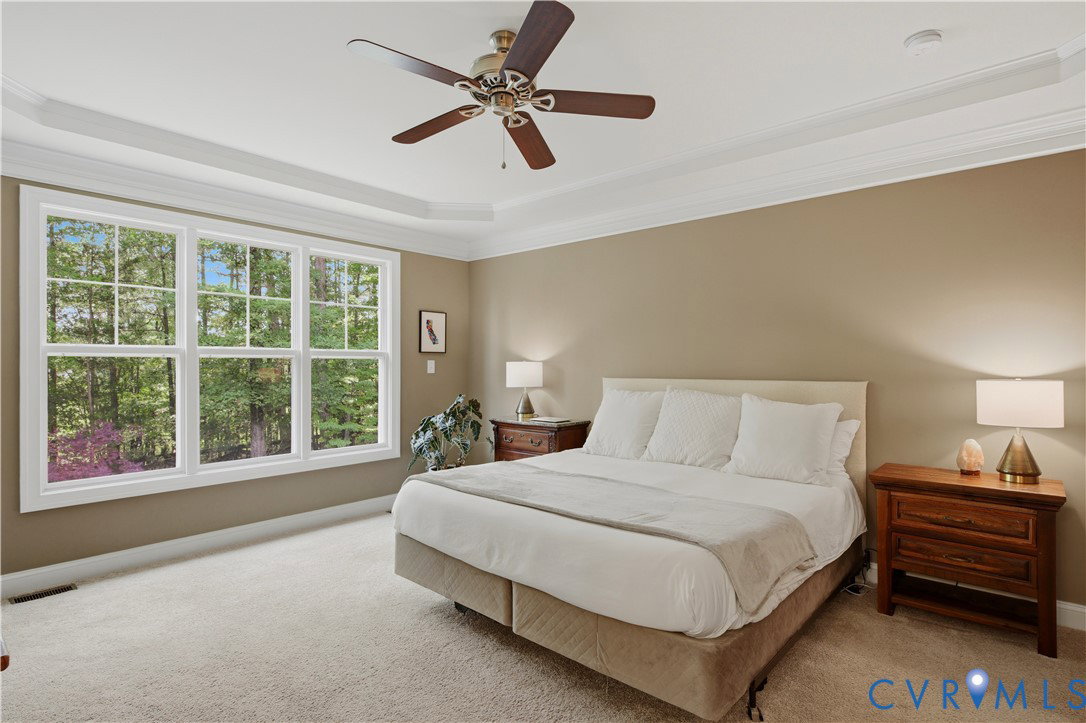
Second chances like this don’t come around often with a home like this in The Parke at Saddlecreek. 1490 CAMBERLEY DRIVE IS BACK ON MARKET THROUGH NO FAULT OF THE SELLER. 1490 Camberley Drive is a one owner home offering 3,208 square feet, easy first floor living and a wooded backyard setting. The primary suite, office/flex room, laundry and main living spaces are all located on the first floor, giving the home a layout that works well for everyday life. The two-story family room is the heart of the home, with a gas fireplace and a full wall of windows overlooking the trees behind the property. The adjoining kitchen features granite countertops, a center island, gas cooking and under cabinet lighting, keeping the main gathering spaces open and connected. Just beyond the kitchen, the light filled Florida room includes plantation shutters, large windows and direct access to the deck. A formal dining room off the foyer offers a separate space for meals and gatherings, along with additional plantation shutters. The first-floor primary suite enjoys views of the backyard and includes a walk-in closet, double vanity and a large walk-in shower. Also on the main level is an office/flex room with a closet perfect for working from home. Upstairs, an open loft overlooks the family room and creates a comfortable second sitting area. Two additional bedrooms, a full bath with a double vanity and generous storage complete the second floor. Outside, the Trex deck and large patio provide plenty of room to relax or entertain. The backyard faces the woods rather than another row of homes, while established landscaping along both sides adds an additional level of privacy. The full exterior was updated with HardiePlank siding by Blue Ridge Exteriors in 2023. Additional features include a tankless water heater, two zone heating and cooling that has been serviced twice annually, and HOA provided lawn maintenance, trash and snow removal. Residents enjoy a friendly, active neighborhood while still having privacy at home.
/u.realgeeks.media/visionaryvistasrealty/logo_1_-_min.png)
Additional Information
- Acres
- 0.18
- Living Area
- 3,208
- Exterior Features
- Deck, Lighting, Porch, Paved Driveway
- Elementary School
- Randolph
- Middle School
- Goochland
- High School
- Goochland
- Roof
- Shingle
- Appliances
- Built-In Oven, Cooktop, Dishwasher, Exhaust Fan, Gas Cooking, Disposal, Microwave, Propane Water Heater, Range, Range Hood, Stove, Tankless Water Heater
- Cooling
- Electric, Heat Pump, Zoned
- Heating
- Electric, Heat Pump, Zoned
- Basement
- Crawl Space
- Taxes
- $3,642
Mortgage Calculator
Listing courtesy of The Rick Cox Realty Group.

All or a portion of the multiple listing information is provided by the Central Virginia Regional Multiple Listing Service, LLC, from a copyrighted compilation of listings. All CVR MLS information provided is deemed reliable but is not guaranteed accurate. The compilation of listings and each individual listing are © 2026 Central Virginia Regional Multiple Listing Service, LLC. All rights reserved. Real estate properties marked with the Central Virginia MLS (CVRMLS) icon are provided courtesy of the CVRMLS IDX database. The information being provided is for a consumer's personal, non-commercial use and may not be used for any purpose other than to identify prospective properties for purchasing. IDX information updated .