4116 Bronholly Road, Chesterfield, VA 23832
- $320,000
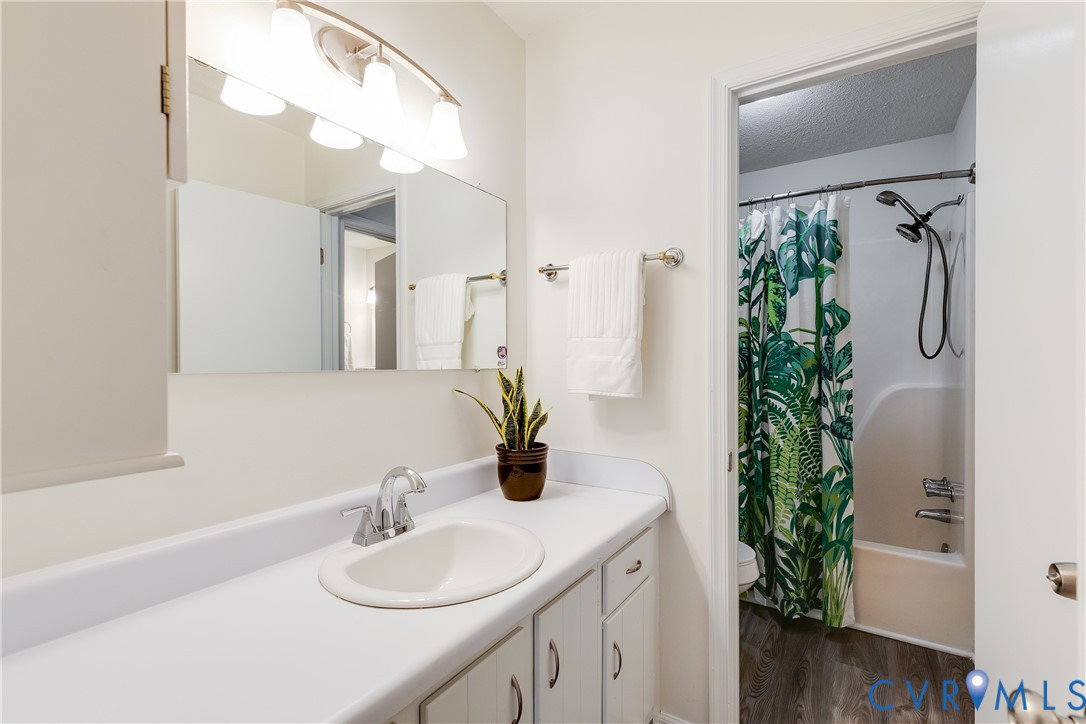
- 3
- BD
- 2
- BA
- 1,309
- SqFt






- List Price
- $320,000
- Days on Market
- 4
- MLS#
- CVR-2619702
- Status
- PENDING
- Type
- Single Family Residential
- Style
- Ranch
- Year Built
- 1979
- Bedrooms
- 3
- Full-baths
- 1
- Half-baths
- 1
- County
- Chesterfield
- Region
- 54 - Chesterfield
- Neighborhood
- Belmont Hills
- Subdivision
- Belmont Hills
Property Description
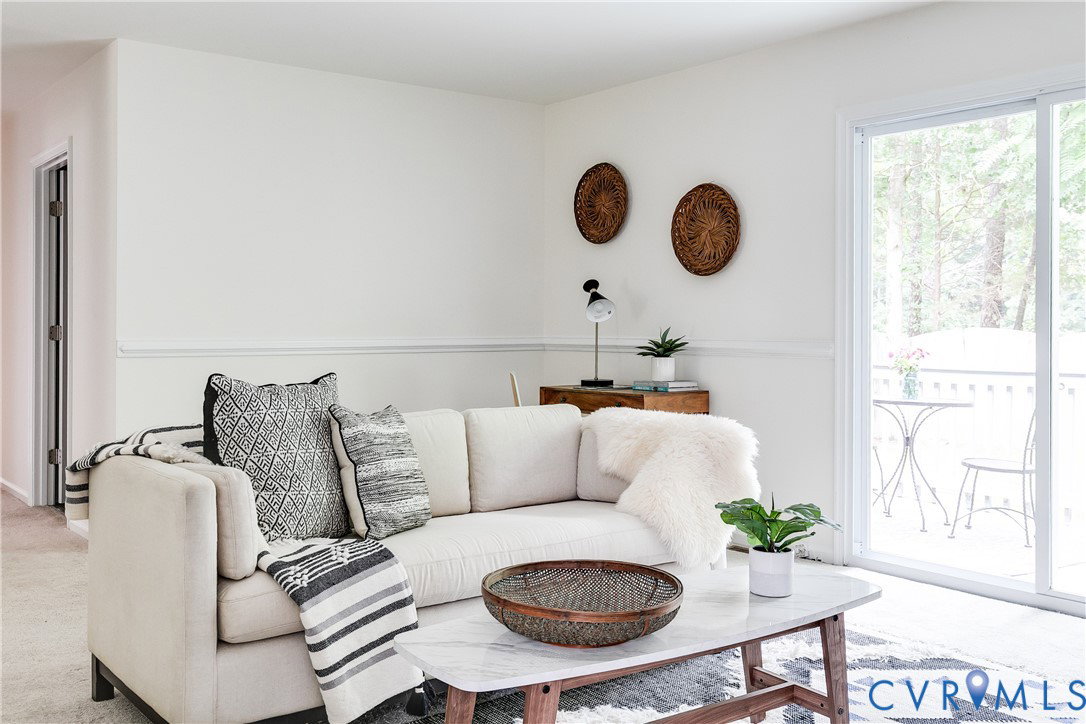
Welcome home to this charming 3-bedroom, 1.5-bath ranch, tucked away on a secluded cul-de-sac in North Chesterfield. The country front porch sets the tone, while freshly painted interiors, new light fixtures, ceiling fans and sun-filled rooms create a bright, inviting atmosphere throughout. Durable laminate flooring in the foyer and kitchen and professionally cleaned wall-to-wall carpet through the rest of the home contribute to the home's move-in ready appeal. The spacious living room is anchored by a wood-burning fireplace with a painted white brick hearth. It is a modern focal point that's perfect for gathering around with family and friends. The thoughtfully refreshed kitchen offers ample cabinet space and room for a cozy café table, making it the perfect spot for morning coffee or casual meals. A convenient ramp from the driveway to the side kitchen door provides easy access and makes bringing in groceries simple and convenient. Step outside to enjoy the large rear deck overlooking a fully fenced backyard, providing plenty of space for entertaining, gardening, pets, or play. Situated on a level, grassy 0.28-acre lot, this home offers the tranquility of a peaceful neighborhood while remaining just minutes from shopping (Kroger & Food Lion), restaurants, parks, and everyday conveniences. Whether you're purchasing your first home, downsizing, looking to invest, or simply looking for comfortable one-level living, this well-maintained property offers exceptional value in a convenient location. At 1309 square feet, this home has excellent flow and lives large. Don't forget to check out the video walk-through.
/u.realgeeks.media/visionaryvistasrealty/logo_1_-_min.png)
Additional Information
- Acres
- 0.28
- Living Area
- 1,309
- Exterior Features
- Deck, Porch, Storage, Shed
- Elementary School
- Chalkley
- Middle School
- Manchester
- High School
- Manchester
- Roof
- Composition, Shingle
- Appliances
- Dryer, Electric Cooking, Electric Water Heater, Disposal, Refrigerator, Smooth Cooktop, Stove, Washer
- Cooling
- Heat Pump
- Heating
- Electric, Heat Pump
- Basement
- Crawl Space
- Taxes
- $2,428
Mortgage Calculator
Listing courtesy of Long & Foster REALTORS.

All or a portion of the multiple listing information is provided by the Central Virginia Regional Multiple Listing Service, LLC, from a copyrighted compilation of listings. All CVR MLS information provided is deemed reliable but is not guaranteed accurate. The compilation of listings and each individual listing are © 2026 Central Virginia Regional Multiple Listing Service, LLC. All rights reserved. Real estate properties marked with the Central Virginia MLS (CVRMLS) icon are provided courtesy of the CVRMLS IDX database. The information being provided is for a consumer's personal, non-commercial use and may not be used for any purpose other than to identify prospective properties for purchasing. IDX information updated .