619 Hazeltine Court Unit D, Chesterfield, VA 23236
- $360,000
- 2
- BD
- 3
- BA
- 1,728
- SqFt







- Sold Price
- $360,000
- List Price
- $380,000
- Days on Market
- 24
- Closing Date
- Sep 17, 2026
- MLS#
- CVR-2619607
- Status
- CLOSED
- Type
- Condo
- Style
- Two Story
- Year Built
- 2001
- Bedrooms
- 2
- Bathrooms
- 3
- Full-baths
- 2
- Half-baths
- 1
- County
- Chesterfield
- Region
- 62 - Chesterfield
- Neighborhood
- Fairways Villas
- Subdivision
- Fairways Villas
Property Description
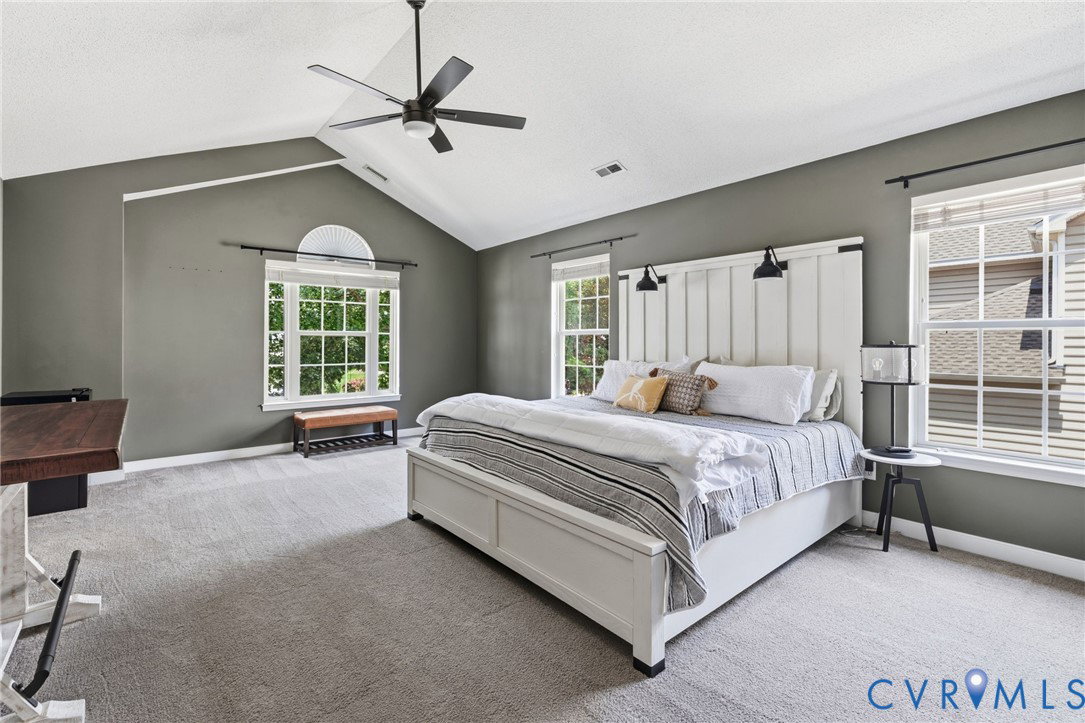
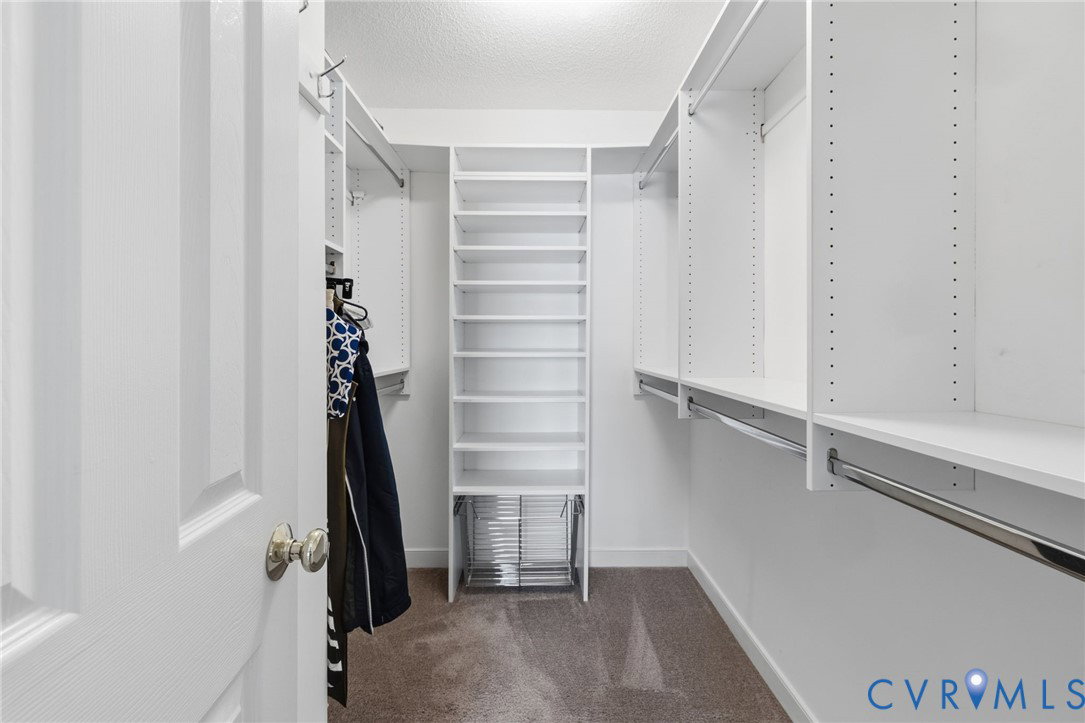
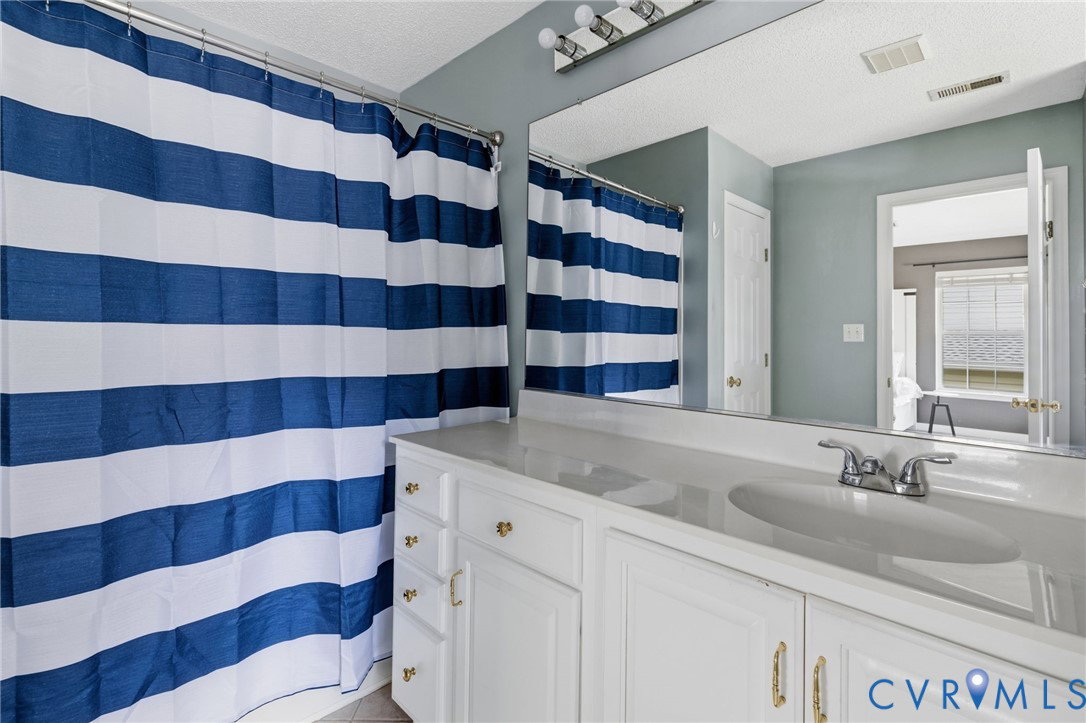
Welcome to this immaculately maintained end-unit condo in Fairways Villas, a low-maintenance community adjacent to Stonehenge Country Club and its beautiful golf course. Truly move-in ready, this home has been thoughtfully updated with fresh interior paint, brand-new light fixtures, three new ceiling fans, a new heat pump (2023), and newer stainless steel kitchen appliances. Enjoy the beautifully landscaped community as you arrive home to your private paved driveway and attached front-entry garage. Inside, the inviting foyer opens to hardwood floors that extend throughout the entire first level. The dramatic vaulted family room is filled with natural light and features a stunning marble-surround gas fireplace, creating the perfect space to relax or entertain. The formal dining room, which also makes an ideal home office, showcases elegant wainscoting and opens to the rear deck through a sliding glass door. The first floor also includes a convenient powder room and a spacious eat-in kitchen. Upstairs, hardwood floors continue into the versatile loft, set up as an office now and could be the perfect second living area or reading nook. The laundry room is conveniently located on the second level near both bedrooms. The secondary bedroom features newer carpet and easy access to a full hall bath. The spacious primary suite is a true retreat with vaulted ceilings, a large walk-in closet with custom built-ins, and a generous ensuite bath. Ideally located just moments from shopping, restaurants, grocery stores, Stonehenge Country Club, and major highways, this exceptional home offers comfort, convenience, and carefree living in one of the area's most desirable communities.
/u.realgeeks.media/visionaryvistasrealty/logo_1_-_min.png)
Additional Information
- Living Area
- 1,728
- Exterior Features
- Paved Driveway
- Elementary School
- Gordon
- Middle School
- Midlothian
- High School
- Monacan
- Roof
- Composition
- Appliances
- Dryer, Dishwasher, Disposal, Microwave, Refrigerator, Water Heater
- Cooling
- Central Air, Heat Pump
- Heating
- Electric, Heat Pump
- Taxes
- $3,042
Mortgage Calculator
Listing courtesy of Real Broker LLC. Selling Office: Real Broker LLC.

All or a portion of the multiple listing information is provided by the Central Virginia Regional Multiple Listing Service, LLC, from a copyrighted compilation of listings. All CVR MLS information provided is deemed reliable but is not guaranteed accurate. The compilation of listings and each individual listing are © 2026 Central Virginia Regional Multiple Listing Service, LLC. All rights reserved. Real estate properties marked with the Central Virginia MLS (CVRMLS) icon are provided courtesy of the CVRMLS IDX database. The information being provided is for a consumer's personal, non-commercial use and may not be used for any purpose other than to identify prospective properties for purchasing. IDX information updated .