3004 Overton Road, Henrico, VA 23228
- $300,000
- 3
- BD
- 2
- BA
- 972
- SqFt


- Sold Price
- $300,000
- List Price
- $299,000
- Days on Market
- 5
- Closing Date
- Aug 19, 2026
- MLS#
- CVR-2618660
- Status
- CLOSED
- Type
- Single Family Residential
- Style
- Ranch
- Year Built
- 1952
- Bedrooms
- 3
- Full-baths
- 1
- Half-baths
- 1
- County
- Henrico
- Region
- 32 - Henrico
- Neighborhood
- Pinehurst Gardens
- Subdivision
- Pinehurst Gardens
Property Description
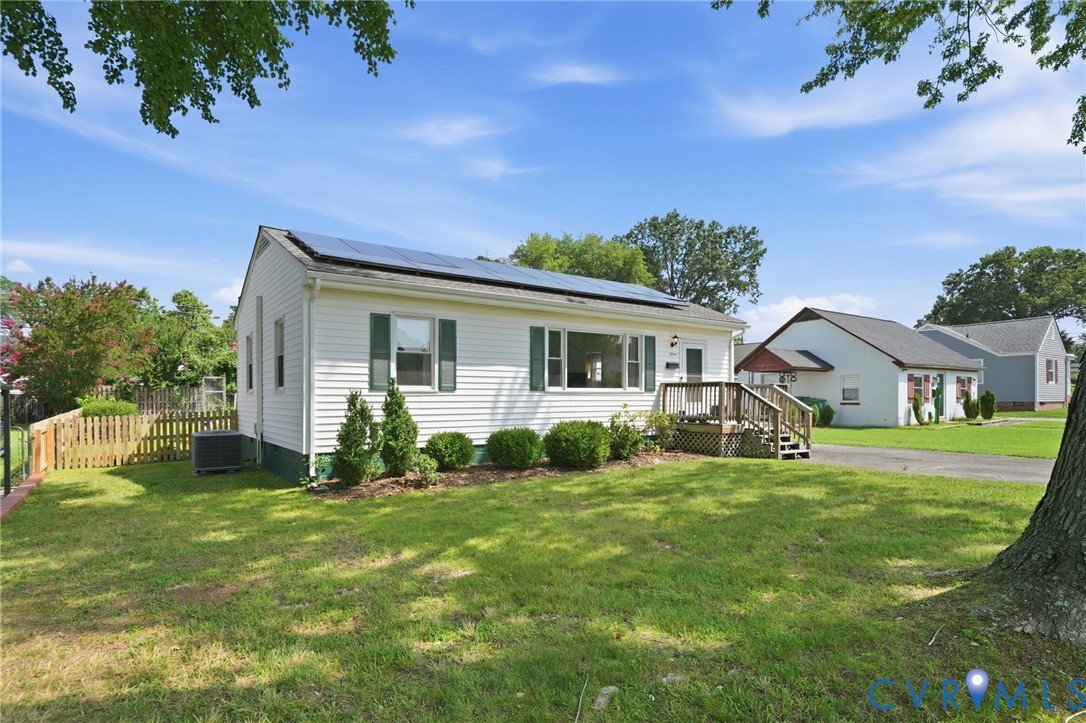
Welcome to this beautifully maintained 3-bedroom, 1.5-bath charming ranch in Lakeside! This move-in ready home blends timeless charm with thoughtful updates and a peaceful outdoor retreat. Step into a bright and inviting living room filled with natural light from the large windows. Original hardwood floors run throughout most of the home, and the light and bright interior creates a warm and welcoming feel. A dedicated dining area and generously sized utility room add to the home’s functionality and everyday comfort. The hall bathroom has been beautifully updated with a new shower, vanity, toilet, fixtures, and a towel warmer, while the half bath has also been refreshed with a brand-new vanity, toilet, mirror, and hardware (2026). Major improvements provide peace of mind, including a new roof (2020), HVAC (2016), washer (2017), and dryer (2016). Energy efficiency shines with 30 solar panels installed in 2023 and 2024, helping to keep power bills low. Step outside to discover a true gardener’s paradise. The level, nearly ¼-acre backyard is filled with established planting beds, flowering gardens, fruit and nut trees, and space to grow your own vegetables. A detached outbuilding offers additional storage and includes a screened porch—perfect for relaxing after a day in the garden, entertaining friends, or enjoying your morning coffee. Ideally located just minutes from Lewis Ginter Botanical Garden, local restaurants, breweries, coffee shops, and all of the beloved Lakeside favorites. With quick access to I-95, I-64, and downtown Richmond, this home offers the perfect combination of neighborhood charm and everyday convenience.
/u.realgeeks.media/visionaryvistasrealty/logo_1_-_min.png)
Additional Information
- Acres
- 0.23
- Living Area
- 972
- Exterior Features
- Out Building(s), Porch, Paved Driveway
- Elementary School
- Holladay
- Middle School
- Moody
- High School
- Hermitage
- Roof
- Asphalt, Shingle
- Appliances
- Dryer, Electric Water Heater, Microwave, Refrigerator, Smooth Cooktop, Stove, Washer
- Cooling
- Electric, Heat Pump
- Heating
- Electric, Heat Pump, Solar
- Basement
- Crawl Space
- Taxes
- $2,060
Mortgage Calculator
Listing courtesy of Rashkind Saunders & Co.. Selling Office: Long & Foster REALTORS.

All or a portion of the multiple listing information is provided by the Central Virginia Regional Multiple Listing Service, LLC, from a copyrighted compilation of listings. All CVR MLS information provided is deemed reliable but is not guaranteed accurate. The compilation of listings and each individual listing are © 2026 Central Virginia Regional Multiple Listing Service, LLC. All rights reserved. Real estate properties marked with the Central Virginia MLS (CVRMLS) icon are provided courtesy of the CVRMLS IDX database. The information being provided is for a consumer's personal, non-commercial use and may not be used for any purpose other than to identify prospective properties for purchasing. IDX information updated .