8004 Cameron Road, Henrico, VA 23229
- $1,295,000
- 3
- BD
- 3
- BA
- 2,431
- SqFt




- Sold Price
- $1,295,000
- List Price
- $995,000
- Days on Market
- 8
- Closing Date
- Sep 25, 2026
- MLS#
- CVR-2617863
- Status
- CLOSED
- Type
- Single Family Residential
- Style
- Ranch
- Year Built
- 1952
- Bedrooms
- 3
- Full-baths
- 2
- Half-baths
- 1
- County
- Henrico
- Region
- 22 - Henrico
- Neighborhood
- Westham Ridge
- Subdivision
- Westham Ridge
Property Description
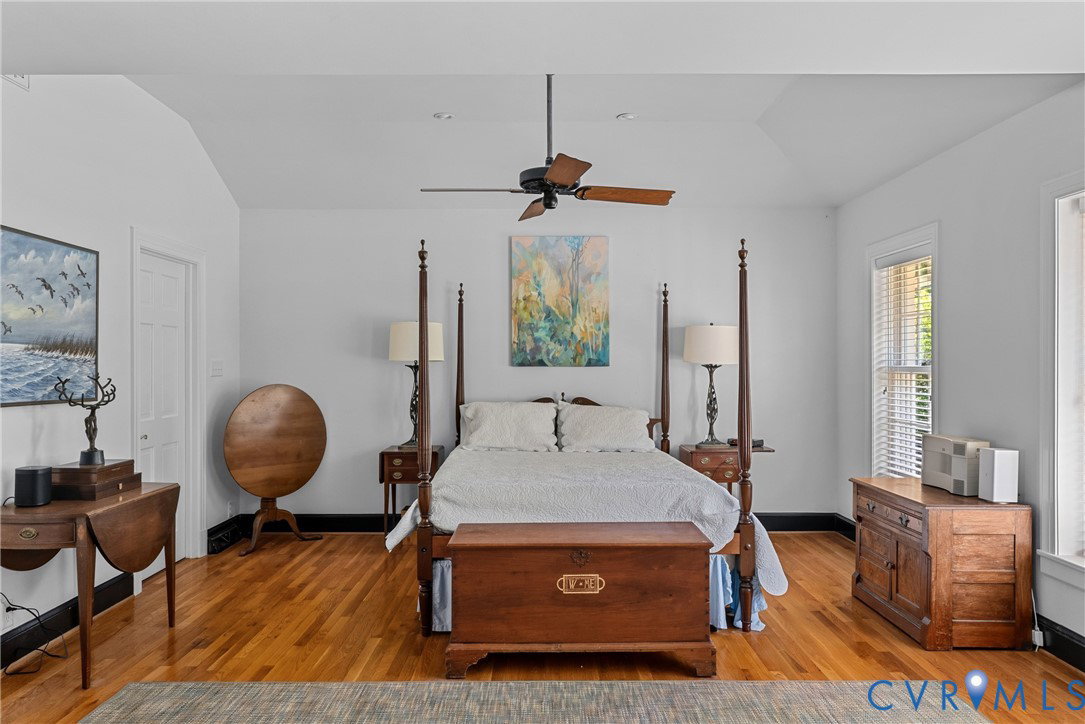
Stunning one-floor living in the heart of Westham! Walkable to U/R and a quick drive to area schools. 8004 Cameron features beautiful hardwood floors in most rooms, dual heating systems, a renovated Kitchen (2025) and professionally landscaped front and back yards. Enter through a welcoming covered Front Porch and Foyer. A gorgeous Living Room awaits you with a gas fireplace, custom bookshelves, and lovely views to this pretty neighborhood. The elegant Dining Room features hardwood floors and lots of space for entertaining. The Kitchen was re-done in 2025 and features marble tops and backsplash, new Cove dishwasher, Wolf electric oven and cooktop, microwave; there is a SubZero fridge and Scotsman icemakers. There is room for a small table and chairs and a three-light window and exit to back patio for grilling and entertaining. The back yard showcases sitting areas, landscaping and great privacy. The Morning Room has 2 walls of windows and French doors to the yards; it's perfect for enjoying a morning cup, snuggling up with a good book. The spacious Primary Bedroom (measures 24' by 19') features a wood-burning fireplace, down accent lights, an ensuite Bath with dual vanity, tub/shower and 2 walk-in closets and has its own zone for hot water, heat and A/C. 2 Bedrooms and a Full Bath on the other side of the house complete the floorplan. This home and yard have been lovingly maintained and is a very special spot for its next owners to enjoy.
/u.realgeeks.media/visionaryvistasrealty/logo_1_-_min.png)
Additional Information
- Acres
- 0.57
- Living Area
- 2,431
- Exterior Features
- Sprinkler/Irrigation, Lighting, Porch, Storage, Shed, Paved Driveway
- Elementary School
- Tuckahoe
- Middle School
- Tuckahoe
- High School
- Freeman
- Roof
- Slate
- Appliances
- Dryer, Dishwasher, Electric Cooking, Electric Water Heater, Gas Water Heater, Ice Maker, Microwave, Oven, Refrigerator
- Cooling
- Zoned
- Heating
- Electric, Heat Pump, Hot Water, Natural Gas, Zoned
- Basement
- Crawl Space
- Taxes
- $7,043
Mortgage Calculator
Listing courtesy of Long & Foster REALTORS. Selling Office: Long & Foster REALTORS.

All or a portion of the multiple listing information is provided by the Central Virginia Regional Multiple Listing Service, LLC, from a copyrighted compilation of listings. All CVR MLS information provided is deemed reliable but is not guaranteed accurate. The compilation of listings and each individual listing are © 2026 Central Virginia Regional Multiple Listing Service, LLC. All rights reserved. Real estate properties marked with the Central Virginia MLS (CVRMLS) icon are provided courtesy of the CVRMLS IDX database. The information being provided is for a consumer's personal, non-commercial use and may not be used for any purpose other than to identify prospective properties for purchasing. IDX information updated .