606 Westham Woods Drive, Henrico, VA 23229
- $899,900
- 4
- BD
- 4
- BA
- 2,802
- SqFt






- List Price
- $899,900
- Price Change
- ▼ $60,000 1786041103
- Days on Market
- 17
- MLS#
- CVR-2617839
- Status
- ACTIVE
- Type
- Single Family Residential
- Style
- Colonial, Two Story
- Year Built
- 1979
- Bedrooms
- 4
- Full-baths
- 3
- Half-baths
- 1
- County
- Henrico
- Region
- 22 - Henrico
- Neighborhood
- Westham Woods
- Subdivision
- Westham Woods
Property Description
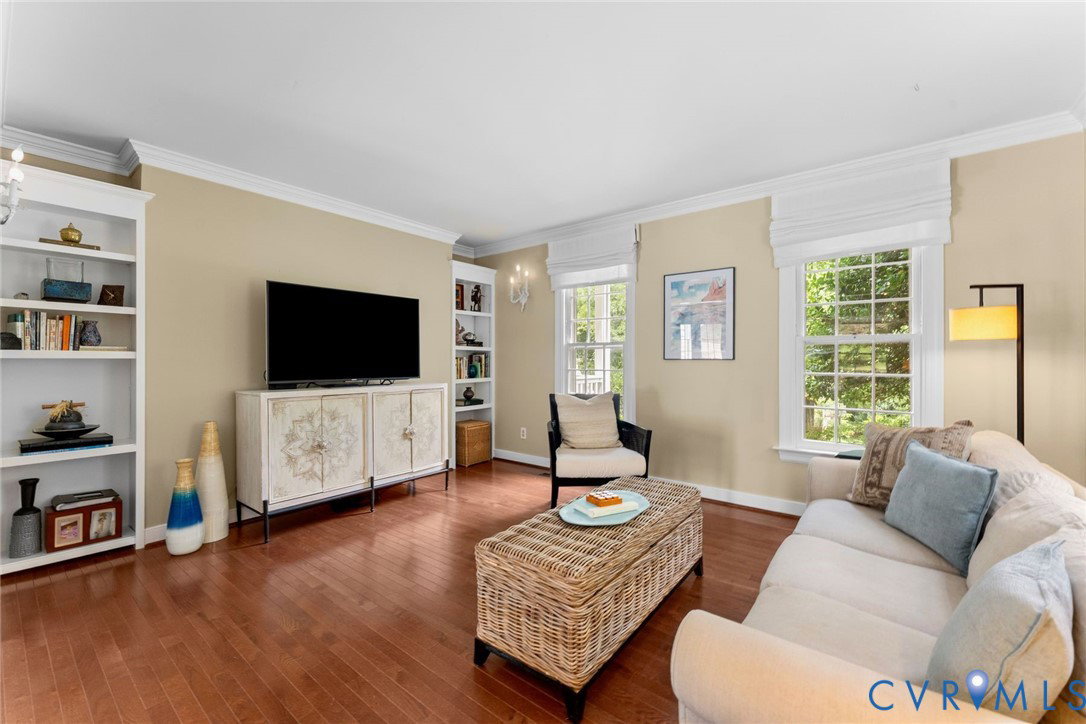
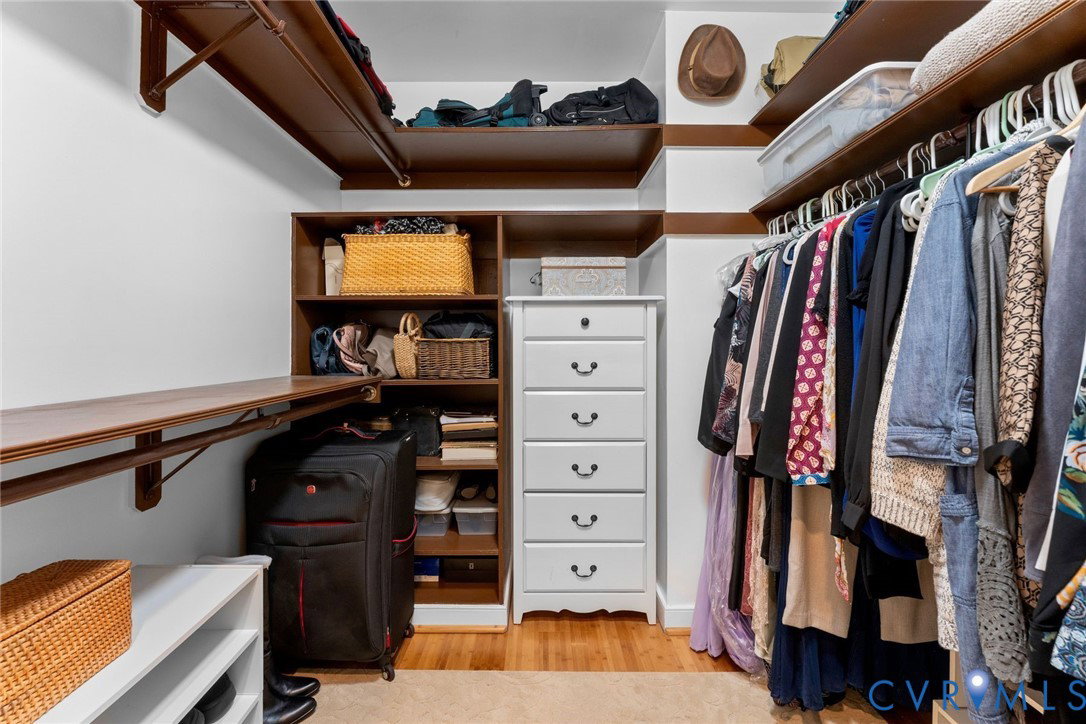
This Westham Woods home sits on a lovely 0.34 acre lot on a cul-de-sac street in the sought-after Ziontown/ Westham area of the west end. The main level offers multiple spaces that allow flexibility to fit how you live: living, dining, family, or office. The kitchen features gas cooking, granite countertops, and stainless steel appliances, with a mud/utility/drop room that leads to a side-entrance portico. An additional first floor space with a full attached bathroom works as a guest room, in law suite, office, or fourth bedroom. A powder room rounds out the first floor, where features like molding, wood burning fireplace, bow window, and built-in bookshelves add charm. Upstairs, the primary suite includes a large bathroom, walk-in closet, and convenient laundry room accessible from both the primary suite and the main hallway. Two more bedrooms share the full hall bathroom. Wood floors were refinished and the bedroom carpeting was installed less than a year ago. Outside, Hardie plank siding wraps the exterior, and a spacious patio leads to a fenced back yard. The detached garage fits two large vehicles and comes equipped with workshop benches and plenty of extra storage. Up above the garage, the large heated and cooled bonus room is perfect for your office, studio, home gym, and/or game room. This home is zoned for Tuckahoe Elementary and Middle, and Freeman High School. Westham Woods is a quiet, established neighborhood with fantastic neighbors. Walk to the Kanawha Recreation Association pool and tennis courts or to nearby shopping and restaurants.
/u.realgeeks.media/visionaryvistasrealty/logo_1_-_min.png)
Additional Information
- Acres
- 0.34
- Living Area
- 2,802
- Exterior Features
- Paved Driveway
- Elementary School
- Tuckahoe
- Middle School
- Tuckahoe
- High School
- Freeman
- Roof
- Composition
- Appliances
- Dryer, Dishwasher, Gas Cooking, Disposal, Gas Water Heater, Ice Maker, Microwave, Refrigerator, Range Hood, Stove, Tankless Water Heater, Washer
- Cooling
- Central Air
- Heating
- Forced Air, Natural Gas
- Taxes
- $6,672
Mortgage Calculator
Listing courtesy of The Steele Group.

All or a portion of the multiple listing information is provided by the Central Virginia Regional Multiple Listing Service, LLC, from a copyrighted compilation of listings. All CVR MLS information provided is deemed reliable but is not guaranteed accurate. The compilation of listings and each individual listing are © 2026 Central Virginia Regional Multiple Listing Service, LLC. All rights reserved. Real estate properties marked with the Central Virginia MLS (CVRMLS) icon are provided courtesy of the CVRMLS IDX database. The information being provided is for a consumer's personal, non-commercial use and may not be used for any purpose other than to identify prospective properties for purchasing. IDX information updated .