414 Westover Pines Drive, Richmond, VA 23223
- $258,000
- 2
- BD
- 3
- BA
- 1,327
- SqFt






- List Price
- $258,000
- Price Change
- ▼ $10,000 1783442087
- Days on Market
- 31
- MLS#
- CVR-2617334
- Status
- PENDING
- Type
- Townhome
- Style
- Row House, Two Story
- Year Built
- 2006
- Bedrooms
- 2
- Bathrooms
- 3
- Full-baths
- 2
- Half-baths
- 1
- County
- Henrico
- Region
- 42 - Henrico
- Neighborhood
- Westover Pines Townhouses
- Subdivision
- Westover Pines Townhouses
Property Description
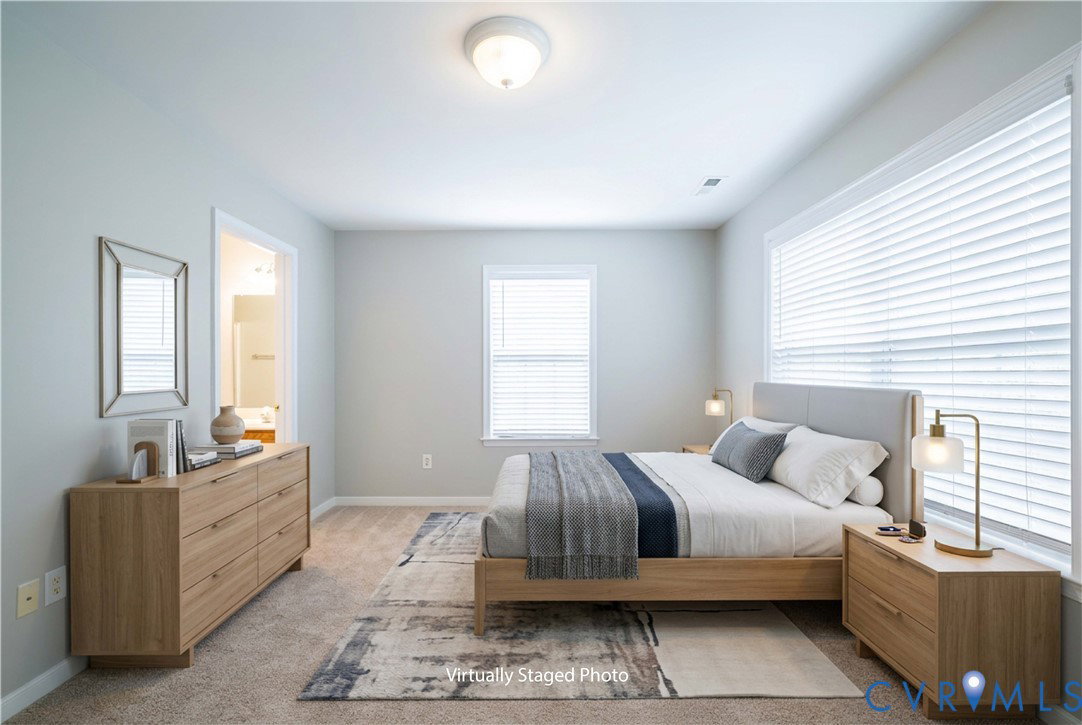
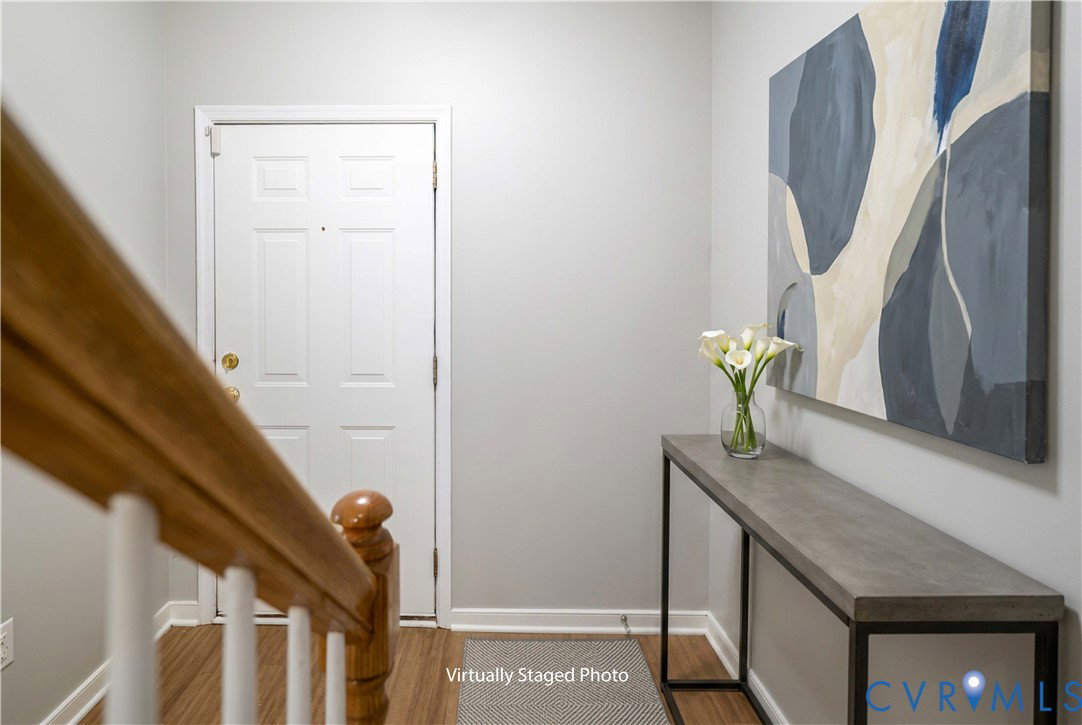
Price improvement. Buyers may be eligible for up to $15,000 in down payment and closing cost assistance. Two primary suites, each with direct access to a full bath — a floor plan suited to co-buyers, guests, or anyone wanting a true second suite. The end-unit position adds extra windows and privacy, setting this one apart from the standard townhome layout. The main level offers a living room and separate dining area with luxury vinyl plank flooring (2023), connected by a galley kitchen with a newer range and dishwasher (2023). Washer and dryer (2023) and the refrigerator all convey. A powder room completes the first floor. Upstairs, both suites feature en-suite baths and brand-new carpet on the bedrooms and stairs. The rear patio overlooks a landscaped lawn. A separate storage shed provides additional storage, and two assigned parking spaces sit directly in front of the home. The HOA covers exterior maintenance and roof replacement — two of the largest line items in homeownership. Convenient to shopping, dining, downtown Richmond, and major commuter routes.
/u.realgeeks.media/visionaryvistasrealty/logo_1_-_min.png)
Additional Information
- Acres
- 0.06
- Living Area
- 1,327
- Exterior Features
- Storage, Shed
- Elementary School
- Arthur Ashe
- Middle School
- Fairfield
- High School
- Highland Springs
- Roof
- Composition
- Appliances
- Dryer, Dishwasher, Exhaust Fan, Electric Cooking, Electric Water Heater, Disposal, Ice Maker, Microwave, Range, Refrigerator, Washer
- Cooling
- Central Air, Electric
- Heating
- Electric, Heat Pump
- Taxes
- $1,876
Mortgage Calculator
Listing courtesy of River Fox Realty.

All or a portion of the multiple listing information is provided by the Central Virginia Regional Multiple Listing Service, LLC, from a copyrighted compilation of listings. All CVR MLS information provided is deemed reliable but is not guaranteed accurate. The compilation of listings and each individual listing are © 2026 Central Virginia Regional Multiple Listing Service, LLC. All rights reserved. Real estate properties marked with the Central Virginia MLS (CVRMLS) icon are provided courtesy of the CVRMLS IDX database. The information being provided is for a consumer's personal, non-commercial use and may not be used for any purpose other than to identify prospective properties for purchasing. IDX information updated .