5605 Bloomingdale Avenue, Henrico, VA 23228
- $415,000
- 3
- BD
- 3
- BA
- 1,344
- SqFt




- Sold Price
- $415,000
- List Price
- $419,950
- Days on Market
- 18
- Closing Date
- Aug 10, 2026
- MLS#
- CVR-2617170
- Status
- CLOSED
- Type
- Single Family Residential
- Style
- Two Story
- Year Built
- 2023
- Bedrooms
- 3
- Full-baths
- 2
- Half-baths
- 1
- County
- Henrico
- Region
- 32 - Henrico
- Neighborhood
- Bloomingdale
- Subdivision
- Bloomingdale
Property Description
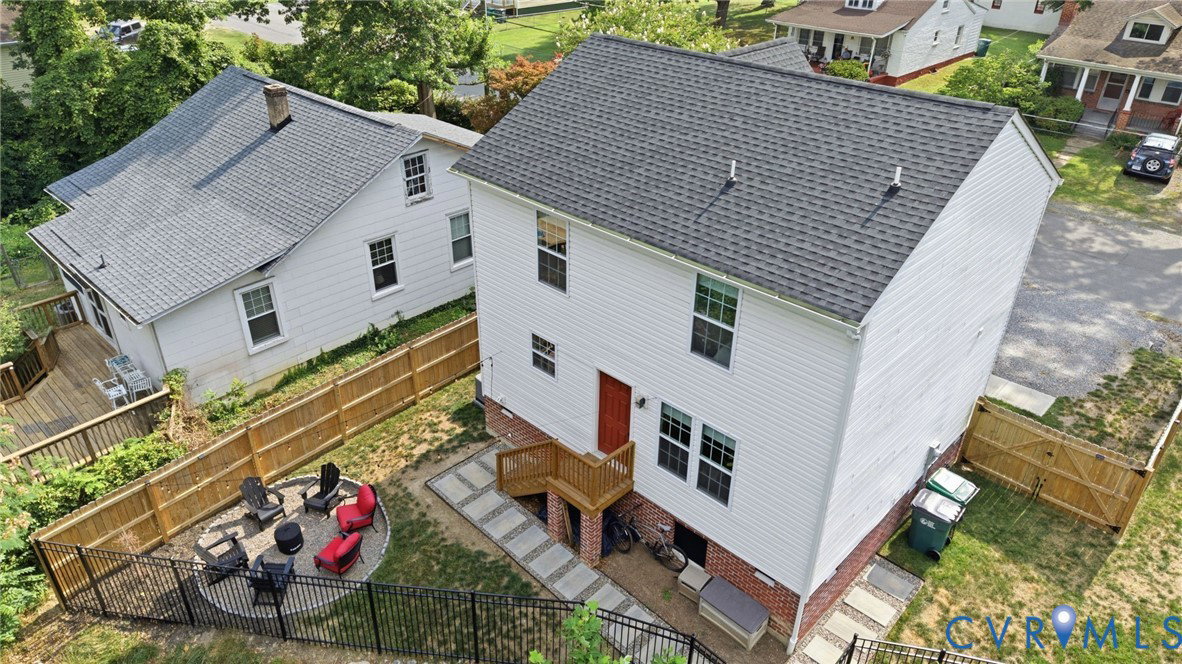
Welcome to 5605 Bloomingdale Avenue, a like-new home built in 2023 offering 3 bedrooms, 2.5 baths, and 1,344 square feet of thoughtfully designed living space. Backing to the natural beauty of Upham Brook within the Chesapeake Bay Watershed, this property combines modern construction, stylish finishes, and a peaceful outdoor setting in one exceptional package. The main level features durable LVP flooring throughout and an open-concept. The spacious family room offers custom built-in shelving surrounding the TV nook, recessed lighting, and triple front windows with custom blinds. The room flows seamlessly into the kitchen and dining area, creating an inviting gathering space. The kitchen is equipped with granite countertops, an eat-at island with storage, stainless steel appliances, a large stainless sink, recessed lighting, and a walk-in pantry. The dining area is open to the kitchen and overlooks the backyard providing direct access to the outdoor living spaces. Upstairs, the primary suite features accent walls, custom blackout window treatments, recessed lighting, and a ceiling fan. The ensuite includes a double vanity, walk-in shower with seamless glass door, tile flooring and surround. A spacious walk-in closet offers built-in shelving and additional storage. Two additional bedrooms share a full hall bath and enjoy views of the backyard and natural preserve. Step outside to a fully fenced backyard featuring privacy fencing, with a double sized gate, lights, and decorative iron fencing along the creek to preserve views of the surrounding nature. Enjoy the fire pit area, fence lighting, rope lighting, and landscaping, creating an exceptional outdoor space overlooking Upham Brook. Additional highlights include custom built-ins, recessed lighting throughout, custom window treatments, landscaped flower beds, gutters, vinyl siding, Verizon connectivity, and convenient side-yard access gates. This move-in ready home offers the perfect blend of indoor comfort and outdoor enjoyment in a tranquil natural setting.
/u.realgeeks.media/visionaryvistasrealty/logo_1_-_min.png)
Additional Information
- Acres
- 0.28
- Living Area
- 1,344
- Exterior Features
- Lighting, Unpaved Driveway
- Elementary School
- Lakeside
- Middle School
- Moody
- High School
- Hermitage
- Roof
- Composition
- Appliances
- Dishwasher, Exhaust Fan, Electric Cooking, Electric Water Heater, Disposal, Microwave, Smooth Cooktop, Stove
- Cooling
- Central Air
- Heating
- Electric, Heat Pump
- Basement
- Crawl Space
- Taxes
- $2,976
Mortgage Calculator
Listing courtesy of Long & Foster REALTORS. Selling Office: Real Broker LLC.

All or a portion of the multiple listing information is provided by the Central Virginia Regional Multiple Listing Service, LLC, from a copyrighted compilation of listings. All CVR MLS information provided is deemed reliable but is not guaranteed accurate. The compilation of listings and each individual listing are © 2026 Central Virginia Regional Multiple Listing Service, LLC. All rights reserved. Real estate properties marked with the Central Virginia MLS (CVRMLS) icon are provided courtesy of the CVRMLS IDX database. The information being provided is for a consumer's personal, non-commercial use and may not be used for any purpose other than to identify prospective properties for purchasing. IDX information updated .