Share this with your friends


(804) 683-3231 or (804) 888-3244
Real Estate Company
14002 Summercliff Terrace, Chesterfield, VA 23832
- $515,000
- 3
- BD
- 3
- BA
- 2,321
- SqFt




- Sold Price
- $515,000
- List Price
- $499,950
- Days on Market
- 29
- Closing Date
- Aug 07, 2026
- MLS#
- CVR-2616177
- Status
- CLOSED
- Type
- Single Family Residential
- Style
- Ranch
- Year Built
- 1993
- Bedrooms
- 3
- Full-baths
- 2
- Half-baths
- 1
- County
- Chesterfield
- Region
- 54 - Chesterfield
- Neighborhood
- Summerford
- Subdivision
- Summerford
Property Description
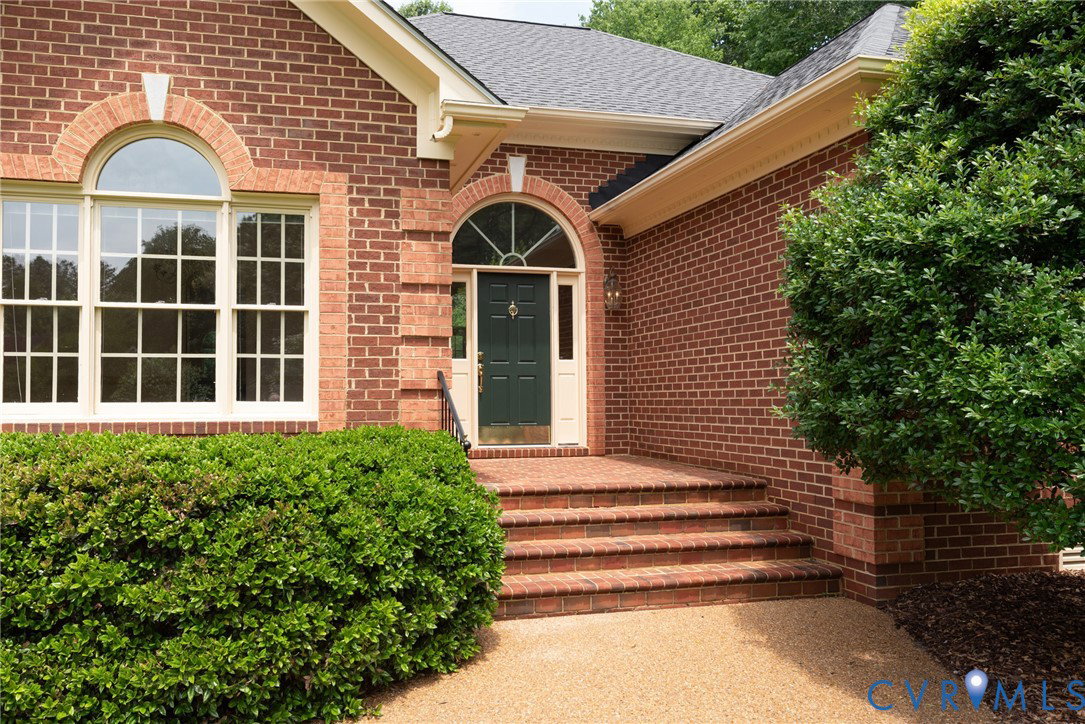
Welcome to this beautifully maintained brick home nestled on a generous half-acre lot in Chesterfield's desirable Summerford neighborhood. Offering approx 2,300 square feet of living space, feat 3 spacious bedrooms, 2.5 bathrooms, and an attached garage, this home combines classic charm with comfortable everyday living. Inside, you'll find beautiful hardwood floors with rich walnut trim in the living and dining rooms, carpeted bedrooms, and living spaces ideal for relaxing and entertaining. The cozy gas-log FP features a marble surround, and the fresh paint and open concept throughout provides a bright, move-in-ready feel. The kitchen includes a newer built-in oven, just two years old, built-in microwave, dishwasher, and refrigerator. The separate utility room includes a washer, dryer, and utility sink, and the separate entrance adds everyday convenience. The spacious primary suite features a large walk-in closet and a private ensuite bath complete with ceramic tile flooring, a Jacuzzi-style soaking tub, walk-in shower, and oversized vanity. Two additional bedrms provide flexible space for guests, family members, or a home office. Brand-new 40-year HD shingle roof with new ridge vents. HVAC system recently professionally serviced and has been twice/yr. Large pull-down attic for added storage. All new insulation and 10-mil poly in the crawlspace. Enjoy the private approx. 14' x 20' aggregate patio, accessed directly from the living room, ideal for outdoor dining, entertaining, or simply relaxing. The beautifully landscaped yard showcases custom landscaping, including Leyland Cypress trees and a fully maintained irrigation system. The home's exceptional curb appeal is enhanced by custom brick detailing, incl. bullnose brick steps, soldier-course brick accents above the front windows, and raised brickwork on the front ends. Sidewalk extends from the driveway and wraps around the rear of the home, providing convenience and charm. Just minutes from shopping, dining, parks, and major commuter routes.
/u.realgeeks.media/visionaryvistasrealty/logo_1_-_min.png)
Additional Information
- Acres
- 0.51
- Living Area
- 2,321
- Exterior Features
- Deck, Porch, Paved Driveway
- Elementary School
- Spring Run
- Middle School
- Bailey Bridge
- High School
- Manchester
- Roof
- Composition, Shingle
- Appliances
- Dryer, Dishwasher, Electric Cooking, Disposal, Gas Water Heater, Microwave, Refrigerator, Stove, Washer
- Cooling
- Electric
- Heating
- Forced Air, Natural Gas
- Basement
- Crawl Space, Dirt Floor
- Taxes
- $3,880
Mortgage Calculator
Listing courtesy of Premier Residential LLC. Selling Office: Real Broker LLC.

All or a portion of the multiple listing information is provided by the Central Virginia Regional Multiple Listing Service, LLC, from a copyrighted compilation of listings. All CVR MLS information provided is deemed reliable but is not guaranteed accurate. The compilation of listings and each individual listing are © 2026 Central Virginia Regional Multiple Listing Service, LLC. All rights reserved. Real estate properties marked with the Central Virginia MLS (CVRMLS) icon are provided courtesy of the CVRMLS IDX database. The information being provided is for a consumer's personal, non-commercial use and may not be used for any purpose other than to identify prospective properties for purchasing. IDX information updated .