706 N 27th Street, Richmond, VA 23223
- $625,000
- 3
- BD
- 3
- BA
- 2,502
- SqFt




- List Price
- $625,000
- Days on Market
- 40
- MLS#
- CVR-2615813
- Status
- PENDING
- Type
- Single Family Residential
- Style
- Two Story, Victorian
- Year Built
- 1893
- Bedrooms
- 3
- Full-baths
- 2
- Half-baths
- 1
- County
- Richmond City
- Region
- 10 - Richmond
Property Description
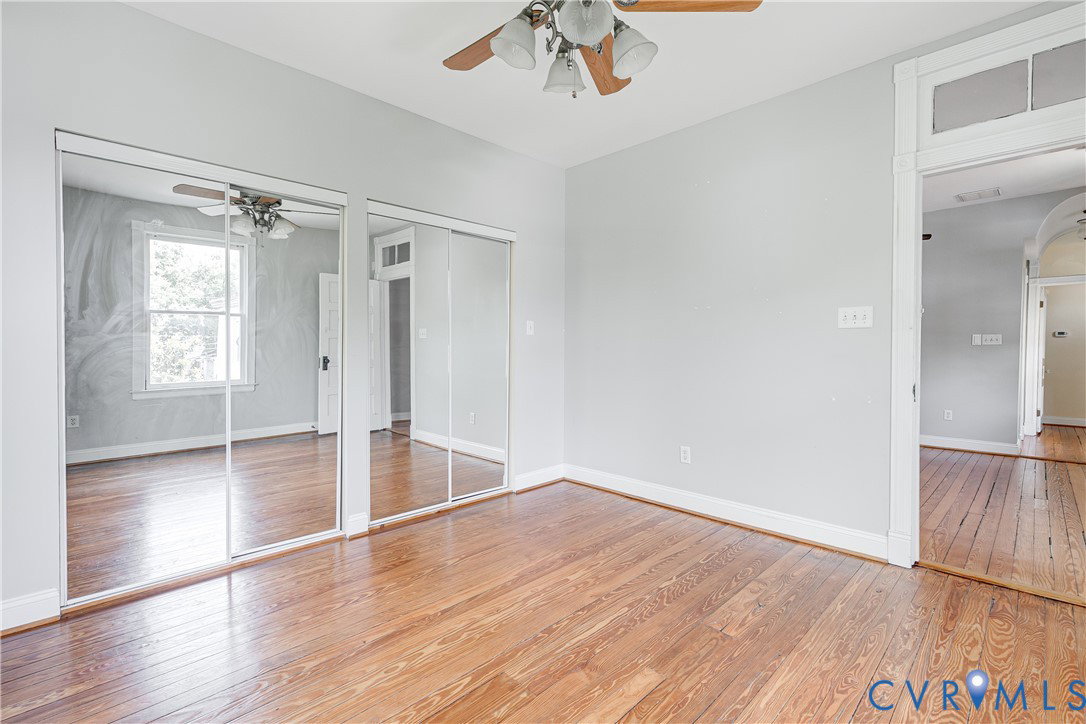
Step into a seamless blend of historic elegance and contemporary living in this renovated 2,502 square foot Victorian home. Original floors, high nine-foot ceilings original parlor doors and an abundance of natural light create an airy, expansive feel throughout the open concept layout. The main level is a showcase of architectural craftsmanship, featuring two formal parlors and a formal dining room, each anchored by its own classic fireplace. At the heart of the home, the striking eat-in kitchen makes a bold statement with rich dark cabinetry, sleek granite countertops, and stainless-steel appliances. Retreat to the expansive primary suite, with its own fireplace, a dedicated dressing room, and a private balcony. The primary bath offers a sophisticated escape, while two additional bedrooms, a full bath, and second floor laundry provide plenty of space. Outside features a large side porch and a fully fenced, low-maintenance yard with a private patio. With two off-street parking spaces, the logistics of city living are effortless. Situated moments from downtown, VCU Medical, major interstates, and an array of local restaurants and parks, this home offers the perfect balance of timeless charm and modern urban lifestyle.
/u.realgeeks.media/visionaryvistasrealty/logo_1_-_min.png)
Additional Information
- Acres
- 0.08
- Living Area
- 2,502
- Elementary School
- Henry L. Marsh III
- Middle School
- Martin Luther King Jr.
- High School
- Armstrong
- Roof
- Rubber
- Appliances
- Dishwasher, Gas Cooking, Gas Water Heater, Microwave, Oven, Refrigerator, Stove, Washer
- Cooling
- Zoned
- Heating
- Electric, Forced Air, Natural Gas, Zoned
- Taxes
- $6,180
Mortgage Calculator
Listing courtesy of Compass.

All or a portion of the multiple listing information is provided by the Central Virginia Regional Multiple Listing Service, LLC, from a copyrighted compilation of listings. All CVR MLS information provided is deemed reliable but is not guaranteed accurate. The compilation of listings and each individual listing are © 2026 Central Virginia Regional Multiple Listing Service, LLC. All rights reserved. Real estate properties marked with the Central Virginia MLS (CVRMLS) icon are provided courtesy of the CVRMLS IDX database. The information being provided is for a consumer's personal, non-commercial use and may not be used for any purpose other than to identify prospective properties for purchasing. IDX information updated .