7706 Mary Page Lane, Chesterfield, VA 23237
- $670,000
- 6
- BD
- 5
- BA
- 4,016
- SqFt






- Sold Price
- $670,000
- List Price
- $669,990
- Days on Market
- 29
- Closing Date
- Aug 17, 2026
- MLS#
- CVR-2615290
- Status
- CLOSED
- Type
- Single Family Residential
- Style
- Two Story
- Year Built
- 2017
- Bedrooms
- 6
- Full-baths
- 4
- Half-baths
- 1
- County
- Chesterfield
- Region
- 52 - Chesterfield
- Neighborhood
- Windermere
- Subdivision
- Windermere
Property Description
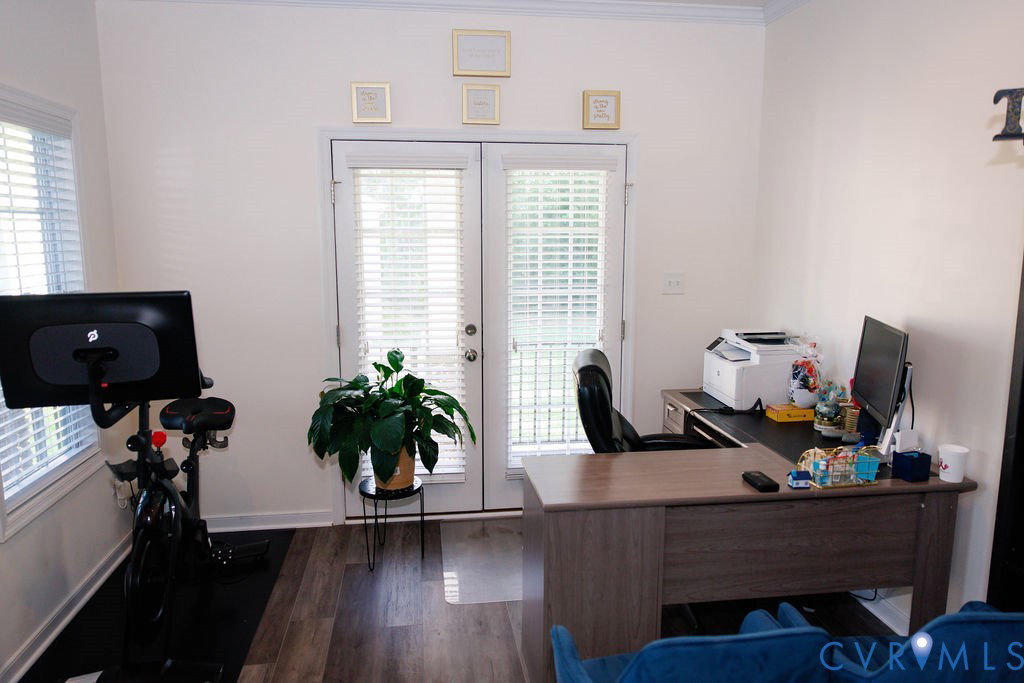
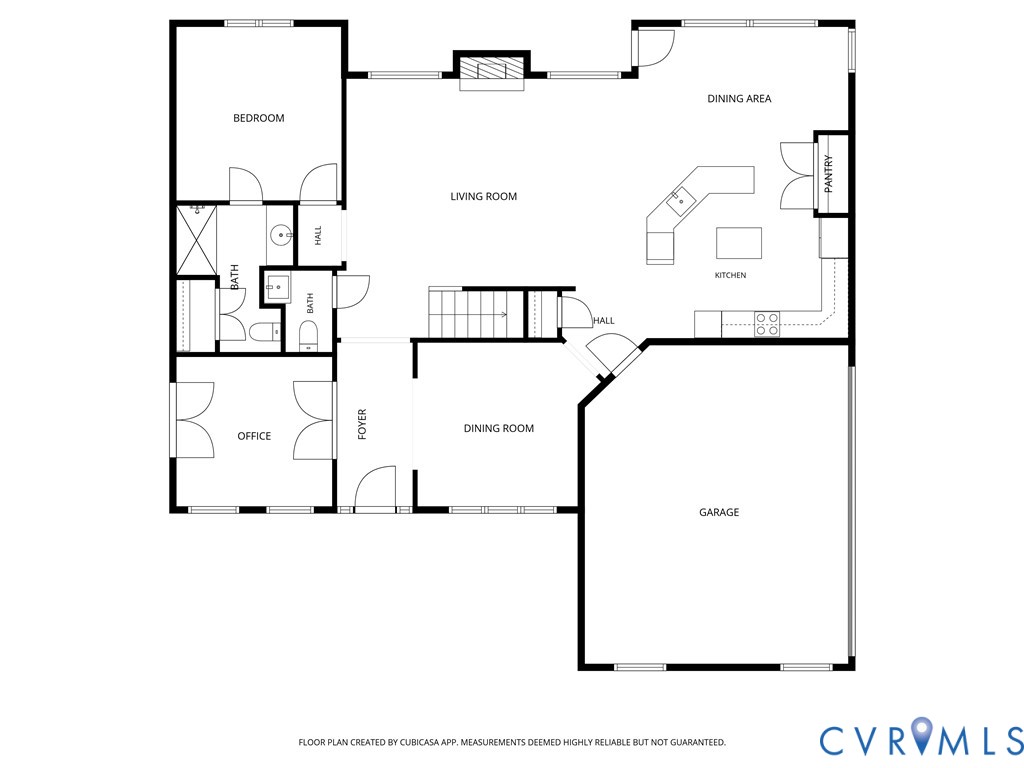
Welcome to this exceptional custom-built home in the highly sought after Windermere community! Well maintained by its original owner, this spacious 6-bedroom, 4.5-bath residence offers 4,016 square feet of thoughtfully designed living space on the largest cleared lot in the neighborhood. Nestled in the back of the cul de sac, a welcoming wraparound porch sets the tone as you enter the impressive two-story foyer, flanked by formal living and dining rooms. The inviting family room features a gas fireplace and flows seamlessly into the well-appointed kitchen, complete with quartz countertops, stainless steel appliances, double islands, breakfast nook, countertop seating, and abundant cabinetry, perfect for everyday living and entertaining. The main level includes a private bedroom with en-suite bath, ideal for guests or multi-generational living. Upstairs, you’ll find a secondary primary suite with sitting room and generously sized bedrooms offering comfort and flexibility for the entire family. The finished third floor provides even more living space with a large recreation room, additional bedroom, and full bath. Step outside to enjoy the two-level maintenance-free Trex deck overlooking the expansive backyard, offering endless possibilities for entertaining, play, gardening, or future outdoor amenities. An expanded driveway and 12x20 detached shed add convenience and storage. Located just minutes from Chesterfield Courthouse, shopping, dining, entertainment, and major highways, this remarkable home combines space, quality, and an unbeatable location. Don’t miss this rare opportunity to own one of Windermere’s most impressive properties, schedule your private tour today! Pre-listing inspection and repairs done. Available upon request. Seller is the spouse of listing agent. Licensee relationship disclosed. Seller provides 1 year home warranty. HVAC serviced June 2026.
/u.realgeeks.media/visionaryvistasrealty/logo_1_-_min.png)
Additional Information
- Acres
- 0.77
- Living Area
- 4,016
- Exterior Features
- Deck, Porch, Storage, Shed, Paved Driveway
- Elementary School
- Beulah
- Middle School
- Salem
- High School
- Bird
- Roof
- Shingle
- Appliances
- Built-In Oven, Cooktop, Double Oven, Dishwasher, Electric Cooking, Disposal, Microwave, Propane Water Heater, Range, Refrigerator, Smooth Cooktop, Tankless Water Heater
- Cooling
- Central Air, Electric
- Heating
- Electric, Forced Air, Zoned
- Taxes
- $4,866
Mortgage Calculator
Listing courtesy of Exit Capital Realty. Selling Office: The Hogan Group Real Estate.

All or a portion of the multiple listing information is provided by the Central Virginia Regional Multiple Listing Service, LLC, from a copyrighted compilation of listings. All CVR MLS information provided is deemed reliable but is not guaranteed accurate. The compilation of listings and each individual listing are © 2026 Central Virginia Regional Multiple Listing Service, LLC. All rights reserved. Real estate properties marked with the Central Virginia MLS (CVRMLS) icon are provided courtesy of the CVRMLS IDX database. The information being provided is for a consumer's personal, non-commercial use and may not be used for any purpose other than to identify prospective properties for purchasing. IDX information updated .