16201 Alsdell Road, Chesterfield, VA 23112
- $856,000
- 5
- BD
- 4
- BA
- 3,755
- SqFt






- Sold Price
- $856,000
- List Price
- $900,000
- Days on Market
- 62
- Closing Date
- Aug 25, 2026
- MLS#
- CVR-2614427
- Status
- CLOSED
- Type
- Single Family Residential
- Style
- Tri-Level
- Year Built
- 2010
- Bedrooms
- 5
- Full-baths
- 4
- County
- Chesterfield
- Region
- 62 - Chesterfield
- Neighborhood
- Hallsley
- Subdivision
- Hallsley
Property Description
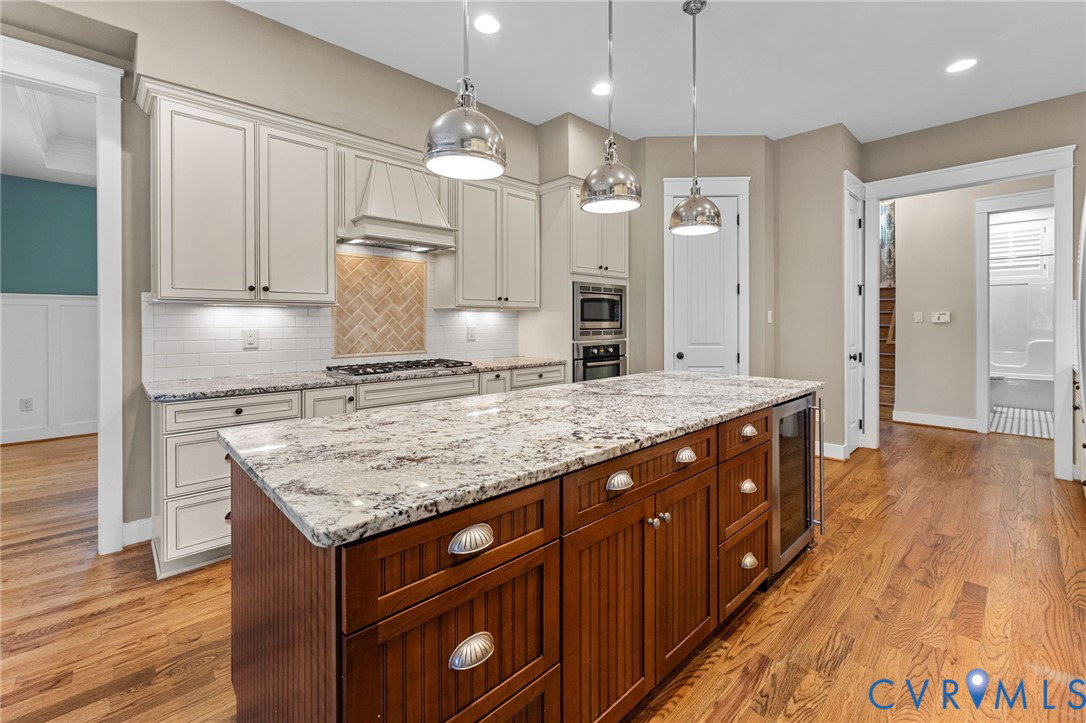
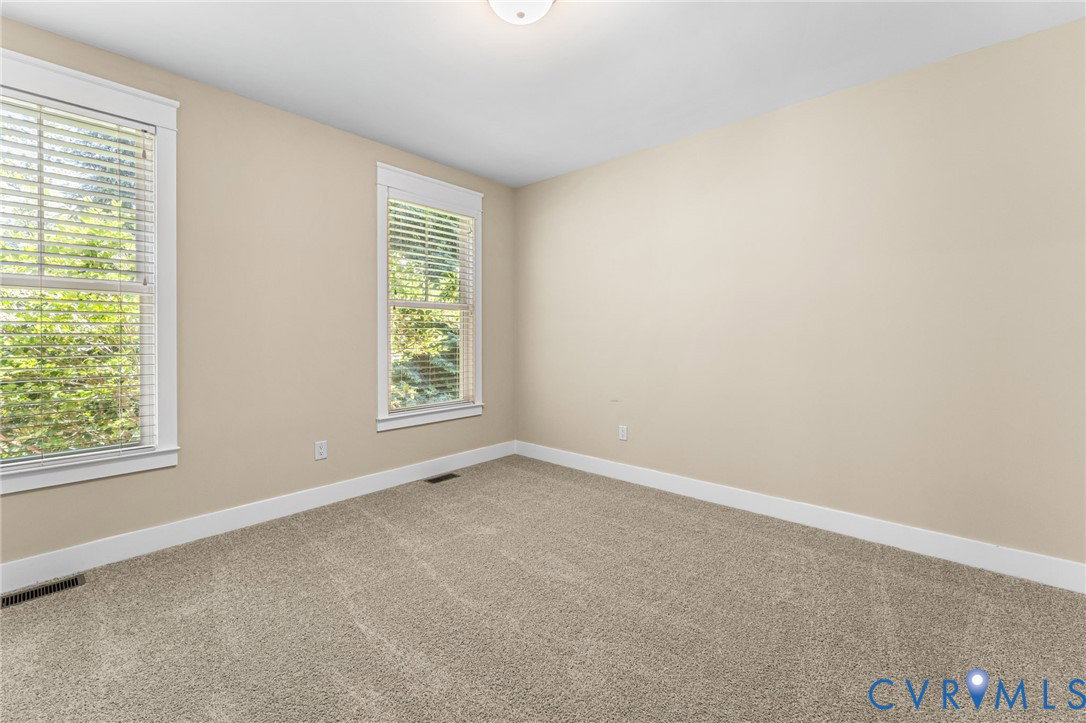
Located in the award-winning Hallsley community, 16201 Alsdell Road offers timeless design, flexible living space, and exceptional curb appeal on a desirable corner lot. This beautifully appointed three-story home features 5 bedrooms, 4 full baths, and a side-loading two-car garage, blending classic craftsmanship with modern functionality. An oversized wraparound front porch creates a stunning first impression and welcomes you into a thoughtfully designed interior. Off the foyer, glass-paned double French pocket doors open to a private study or home office. The main level also features a formal dining room, a spacious family room with a fireplace, and an expansive eat-in kitchen designed for both entertaining and everyday living. A first-floor bedroom and full bath provide ideal flexibility for guests or multigenerational living. Upstairs, the spacious primary suite is complemented by generously sized secondary bedrooms, while the third-level bonus loft offers additional flexible living space perfect for a media room, playroom, fitness area, or retreat. Outdoor living is equally impressive with a large screened rear porch ideal for relaxing or entertaining. One of the home’s most exciting opportunities is the unfinished 343 sq ft space above the garage. Already insulated and ready for drywall—with drywall neatly stacked in the space—it presents the perfect opportunity for a future office, studio, playroom, guest suite, or additional bedroom. Combining elegant living spaces, future expansion potential, and one of Midlothian’s most sought-after community settings, this exceptional Hallsley residence offers the perfect blend of luxury, comfort, and versatility. Some images may reflect virtual staging, to help showcase the home.
/u.realgeeks.media/visionaryvistasrealty/logo_1_-_min.png)
Additional Information
- Acres
- 0.47
- Living Area
- 3,755
- Elementary School
- Old Hundred
- Middle School
- Midlothian
- High School
- Midlothian
- Roof
- Shingle
- Cooling
- Central Air, Electric
- Heating
- Electric, Heat Pump
- Taxes
- $7,693
Mortgage Calculator
Listing courtesy of EXP Realty, LLC. Selling Office: River City Elite Properties - Real Broker.

All or a portion of the multiple listing information is provided by the Central Virginia Regional Multiple Listing Service, LLC, from a copyrighted compilation of listings. All CVR MLS information provided is deemed reliable but is not guaranteed accurate. The compilation of listings and each individual listing are © 2026 Central Virginia Regional Multiple Listing Service, LLC. All rights reserved. Real estate properties marked with the Central Virginia MLS (CVRMLS) icon are provided courtesy of the CVRMLS IDX database. The information being provided is for a consumer's personal, non-commercial use and may not be used for any purpose other than to identify prospective properties for purchasing. IDX information updated .