9505 Gardenia Drive, Henrico, VA 23228
- $450,000
- 4
- BD
- 3
- BA
- 2,016
- SqFt




- Sold Price
- $450,000
- List Price
- $469,995
- Days on Market
- 59
- Closing Date
- Aug 21, 2026
- MLS#
- CVR-2613998
- Status
- CLOSED
- Type
- Single Family Residential
- Style
- Tri-Level
- Year Built
- 1961
- Bedrooms
- 4
- Full-baths
- 3
- County
- Henrico
- Region
- 34 - Henrico
- Neighborhood
- Woodlawn Terrace
- Subdivision
- Woodlawn Terrace
Property Description
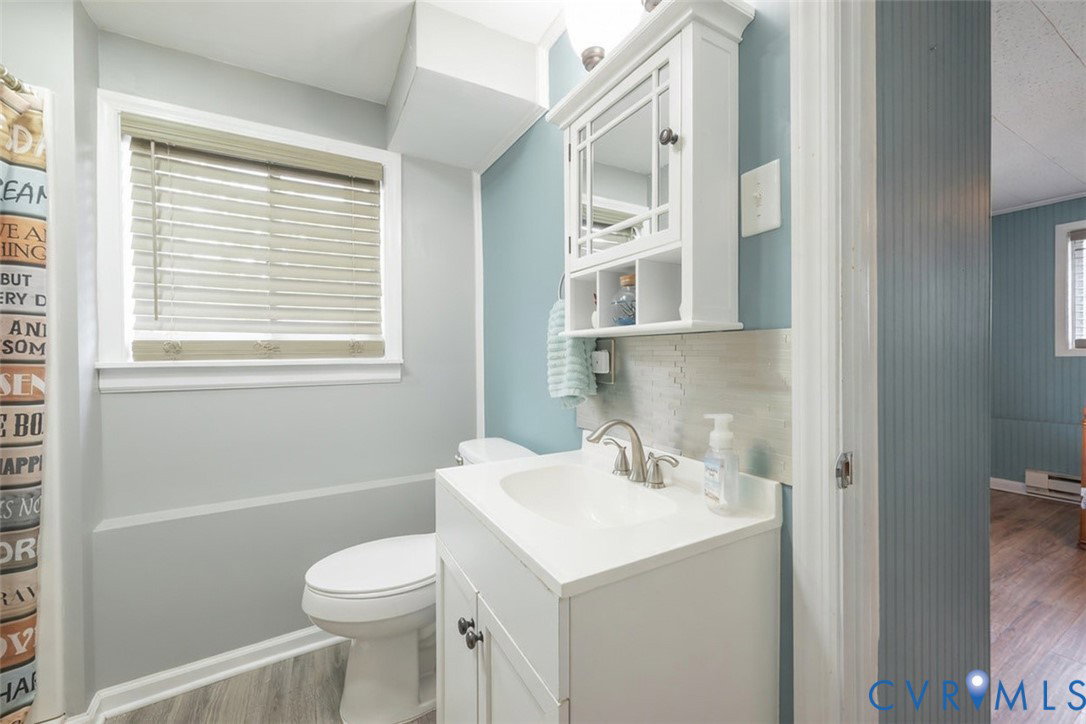
This Classic Tri-Level has been transformed into a Modern-Day Gem—its Flexible Living spaces accommodate a large family, multi-generational living, home based business use, or simply extra privacy. Situated on a Park-Like Setting with its Original 1960s Brick Wall complemented by Tasteful Landscaping, Front Elevation/Open Porch Deck Accents, Side/Rear Privacy Fencing, Large Paved Parking area, Oversized (603 SF) Detached Garage, 16x16 Rear Deck, Fire Circle, and open area that could accommodate a garden. [Main level 2]: Entering through the front door…Living Room w/Hardwood Floor, Large Picture Window, Overhead Lighting/Fan, Crown Molding; Kitchen w/Crown Molding, Modern Espresso Cabinets, Double Sink, Backsplash, Laminate Countertops, Tile Floor, Stainless/Black Appliances with Chimney Range Hood, Eat-In Area, and Sliding Doors to Rear 16x16 Deck. [Upper level 3]: Upstairs from the Living Room…Primary Bedroom #1 w/Hardwood Floor, 2 Closets, Overhead Lighting/Fan, its own Private Den/Sunroom with lots of windows, and access to Full Bath right across the hallway w/Double Vanity, Tub/Shower, and LVP floor; Bedroom #3 also w/Hardwood Floor, 1 Closet, Overhead Lighting/Fan, and shared access to the hall full bath. [Lower Inlaw level 1]: Downstairs from the Kitchen…Utility Room / Laundry Room / Full Bath with Shower (this area has doors on both sides of it to provide flexible privacy and use); Central Flow Family Room w/zero step Side Entry; Kitchenette w/flexible use space and zero step Rear Entry; Primary Bedroom #2 w/Overhead Lighting, 1 Closet, and En-Suite Bath w/shower; Bedroom #4 w/Overhead Lighting/Fan and 1 Closet. This is an extraordinary property that you must truly tour to appreciate.
/u.realgeeks.media/visionaryvistasrealty/logo_1_-_min.png)
Additional Information
- Acres
- 0.26
- Living Area
- 2,016
- Exterior Features
- Deck, Paved Driveway
- Elementary School
- Trevvett
- Middle School
- Brookland
- High School
- Hermitage
- Roof
- Composition, Shingle
- Appliances
- Dishwasher, Electric Water Heater, Disposal, Refrigerator, Range Hood, Stove, Tankless Water Heater
- Cooling
- Central Air, Heat Pump, Other
- Heating
- Baseboard, Electric, Heat Pump, Other
- Basement
- Crawl Space
- Taxes
- $2,405
Mortgage Calculator
Listing courtesy of Samson Properties. Selling Office: Real Broker LLC.

All or a portion of the multiple listing information is provided by the Central Virginia Regional Multiple Listing Service, LLC, from a copyrighted compilation of listings. All CVR MLS information provided is deemed reliable but is not guaranteed accurate. The compilation of listings and each individual listing are © 2026 Central Virginia Regional Multiple Listing Service, LLC. All rights reserved. Real estate properties marked with the Central Virginia MLS (CVRMLS) icon are provided courtesy of the CVRMLS IDX database. The information being provided is for a consumer's personal, non-commercial use and may not be used for any purpose other than to identify prospective properties for purchasing. IDX information updated .