Share this with your friends


(804) 683-3231 or (804) 888-3244
Real Estate Company
1304 Idlewood Avenue, Richmond, VA 23220
- $385,000
- 3
- BD
- 2
- BA
- 1,456
- SqFt




- Sold Price
- $385,000
- List Price
- $384,900
- Days on Market
- 56
- Closing Date
- Aug 17, 2026
- MLS#
- CVR-2613973
- Status
- CLOSED
- Type
- Single Family Residential
- Style
- Two Story, Victorian
- Year Built
- 1994
- Bedrooms
- 3
- Full-baths
- 1
- Half-baths
- 1
- County
- Richmond City
- Region
- 10 - Richmond
- Neighborhood
- Wallace Manor
- Subdivision
- Wallace Manor
Property Description
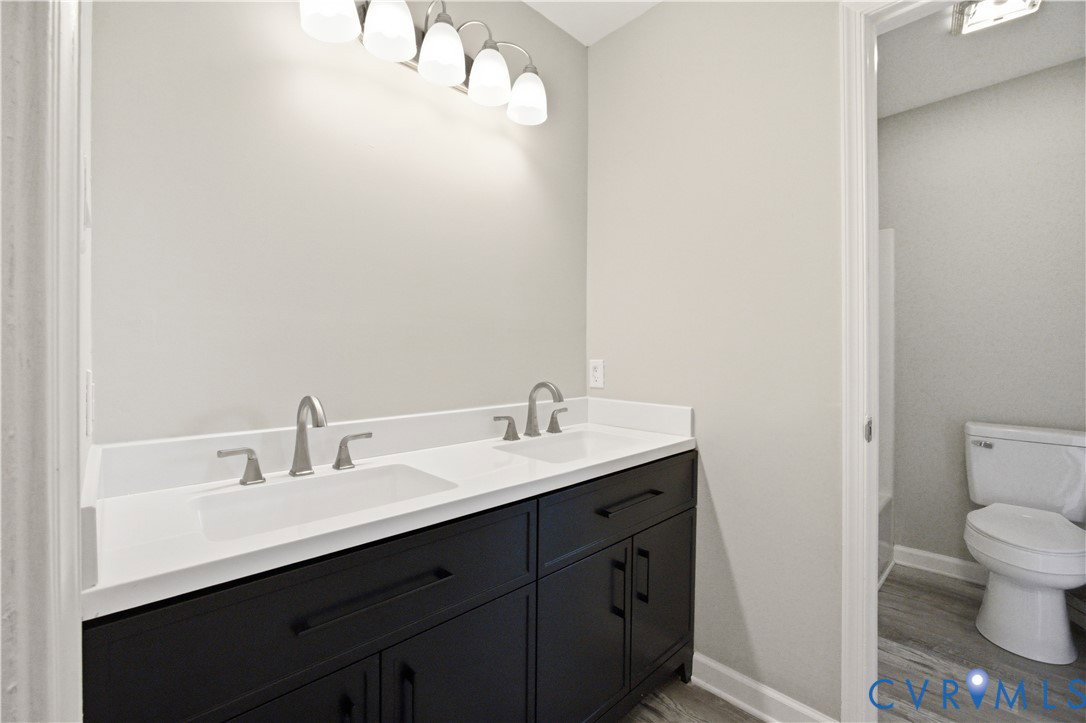
Welcome to 1304 Idlewood Avenue—a beautifully renovated, move-in ready home offering the perfect blend of modern updates, timeless charm, and an unbeatable Richmond location. This 3-bedroom, 1.5-bath home has been thoughtfully updated from top to bottom, making it an exceptional opportunity for first-time homebuyers, investors, or anyone looking to enjoy the convenience of city living. Step inside to discover bright, inviting living spaces filled with natural light and a functional floor plan designed for both everyday living and entertaining. The stunning, fully renovated kitchen (2026) features gorgeous granite countertops, stainless steel appliances, abundant cabinet space, and opens seamlessly to the dining and living areas. Brand-new flooring installed throughout the home in 2026 creates a fresh, contemporary feel. Enjoy added peace of mind with major system updates, including a new HVAC system and new water heater, both installed in 2026. Upstairs, you'll find three generously sized bedrooms that provide flexibility for family, guests, or a dedicated home office. Outside, the backyard offers space to relax, entertain, or create your own outdoor retreat. Conveniently located just minutes from downtown Richmond, Virginia Commonwealth University, local parks, shopping, restaurants, entertainment, and major interstates, this home combines exceptional value with modern comfort in one of Richmond's most accessible locations. Don't miss your opportunity to own this turnkey home—schedule your private showing today and experience everything 1304 Idlewood Avenue has to offer!
/u.realgeeks.media/visionaryvistasrealty/logo_1_-_min.png)
Additional Information
- Acres
- 0.08
- Living Area
- 1,456
- Exterior Features
- Porch, Paved Driveway
- Elementary School
- Fox
- Middle School
- Dogwood
- High School
- Thomas Jefferson
- Roof
- Composition, Shingle
- Appliances
- Dishwasher, Electric Cooking, Electric Water Heater, Freezer, Ice Maker, Microwave, Oven, Refrigerator, Stove
- Cooling
- Central Air, Electric
- Heating
- Heat Pump, Natural Gas
- Taxes
- $3,864
Mortgage Calculator
Listing courtesy of First Choice Realty. Selling Office: Joyner Fine Properties.

All or a portion of the multiple listing information is provided by the Central Virginia Regional Multiple Listing Service, LLC, from a copyrighted compilation of listings. All CVR MLS information provided is deemed reliable but is not guaranteed accurate. The compilation of listings and each individual listing are © 2026 Central Virginia Regional Multiple Listing Service, LLC. All rights reserved. Real estate properties marked with the Central Virginia MLS (CVRMLS) icon are provided courtesy of the CVRMLS IDX database. The information being provided is for a consumer's personal, non-commercial use and may not be used for any purpose other than to identify prospective properties for purchasing. IDX information updated .