3204 Rueger Street, Richmond, VA 23221
- $876,000
- 4
- BD
- 4
- BA
- 2,732
- SqFt








- Sold Price
- $876,000
- List Price
- $875,000
- Days on Market
- 29
- Closing Date
- Sep 01, 2026
- MLS#
- CVR-2613615
- Status
- CLOSED
- Type
- Single Family Residential
- Style
- Two Story
- Year Built
- 2026
- Bedrooms
- 4
- Full-baths
- 3
- Half-baths
- 1
- County
- Richmond City
- Region
- 10 - Richmond
Property Description
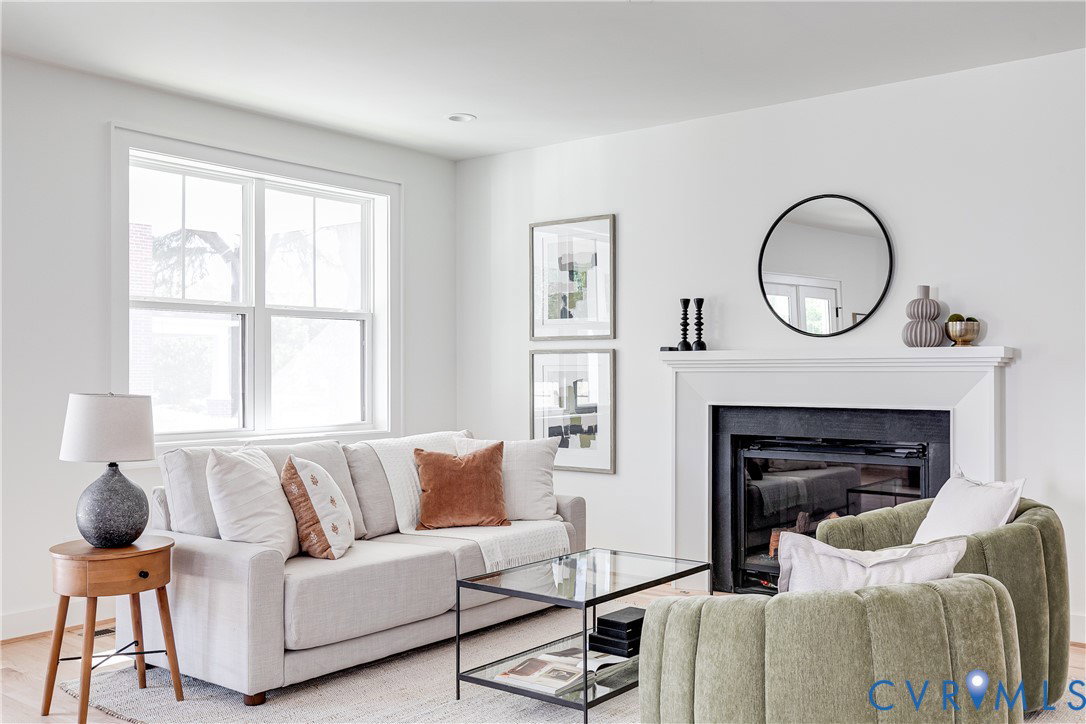
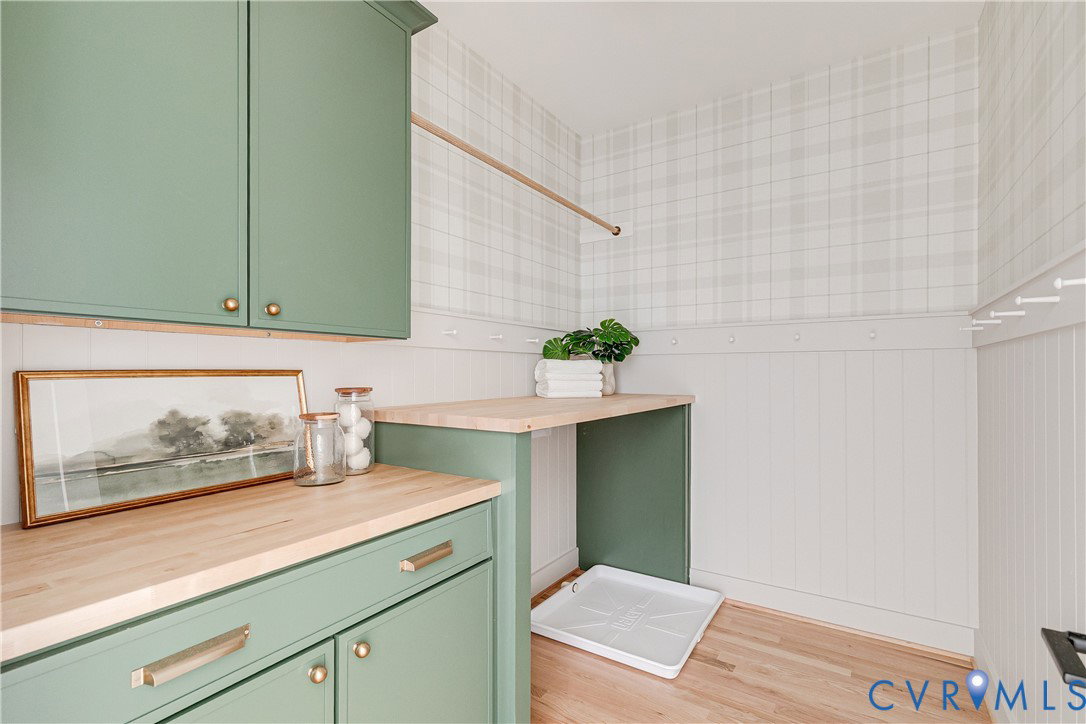
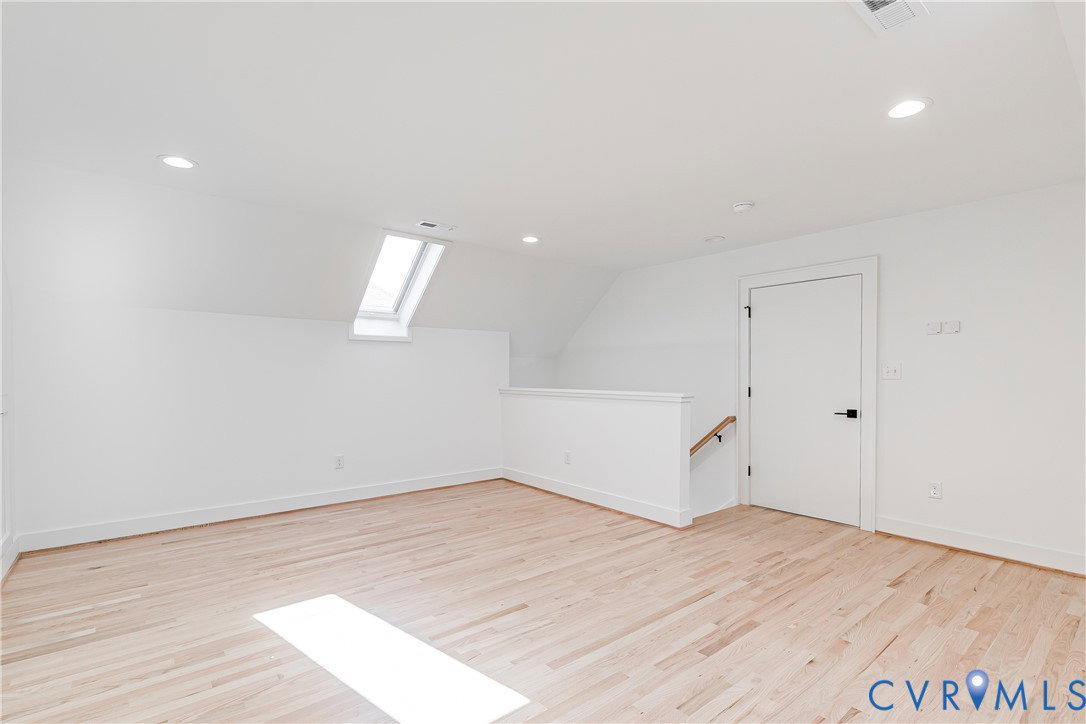
Set along a quiet, tucked-away street, this exceptional home offers the perfect blend of privacy and convenience. Just steps from Fountain Lake, Byrd Park, and Dogwood Dell, and around the corner from Maymont, The Fan, Carytown, and countless dining, shopping, and entertainment options, you'll enjoy some of Richmond's most beloved destinations right outside your front door. Featuring 4 bedrooms, 3.5 baths, and nearly 2,800 square feet, this thoughtfully designed home offers a desirable first-floor primary suite, abundant storage, and exceptional indoor-outdoor living. Enjoy the covered front porch, screened rear porch, and spacious privacy-fenced backyard with irrigation. Inside, you'll find 9-foot ceilings, site-finished hardwood floors throughout, and a bright, open layout. The welcoming front porch features Trex decking and a beadboard ceiling, leading into a dramatic two-story foyer. The dining room is accented by wainscoting, designer wallpaper, and an oversized chandelier. The kitchen opens seamlessly to the family room and features a large island, gas cooking with a convection oven, custom plaster hood, tile backsplash, quartz countertops, soft-close cabinetry, and abundant storage. The family room offers built-ins, floating shelves with sconce lighting, a beverage refrigerator, and a gas fireplace. Step through to the screened porch and enjoy views of the private backyard. The second floor includes three generously sized bedrooms, each with hardwood floors and WICs. A spacious laundry room offers cabinetry and countertops. The primary features a large walk-in closet and a well appointed en suite bath with a double vanity, frameless glass walk-in tile shower, and water closet.A stylish hall bath includes tile flooring,a tiled tub/shower surround, and a spacious vanity. The third floor provides a versatile bonus space perfect for a home office or playroom.This is a rare opportunity to enjoy a private retreat while remaining moments from some of the city's most vibrant parks, neighborhoods, and attractions.
/u.realgeeks.media/visionaryvistasrealty/logo_1_-_min.png)
Additional Information
- Acres
- 0.11
- Living Area
- 2,732
- Exterior Features
- Sprinkler/Irrigation, Porch, Unpaved Driveway
- Elementary School
- Lois-Harrison Jones
- Middle School
- Albert Hill
- High School
- Thomas Jefferson
- Roof
- Composition, Metal, Shingle
- Appliances
- Dishwasher, Freezer, Gas Cooking, Disposal, Gas Water Heater, Ice Maker, Microwave, Oven, Refrigerator, Range Hood, Stove, Tankless Water Heater, Wine Cooler
- Cooling
- Zoned
- Heating
- Electric, Forced Air, Heat Pump, Natural Gas, Zoned
- Basement
- Crawl Space
- Taxes
- $1,800
Mortgage Calculator
Listing courtesy of Hometown Realty. Selling Office: RE/MAX Commonwealth.

All or a portion of the multiple listing information is provided by the Central Virginia Regional Multiple Listing Service, LLC, from a copyrighted compilation of listings. All CVR MLS information provided is deemed reliable but is not guaranteed accurate. The compilation of listings and each individual listing are © 2026 Central Virginia Regional Multiple Listing Service, LLC. All rights reserved. Real estate properties marked with the Central Virginia MLS (CVRMLS) icon are provided courtesy of the CVRMLS IDX database. The information being provided is for a consumer's personal, non-commercial use and may not be used for any purpose other than to identify prospective properties for purchasing. IDX information updated .