5335 Pointes End Way Unit 201, Glen Allen, VA 23059
- $403,300
- 3
- BD
- 4
- BA
- 1,573
- SqFt






- List Price
- $403,300
- Price Change
- ▲ $13,350 1781225289
- Days on Market
- 73
- MLS#
- CVR-2613168
- Status
- PENDING
- Type
- Condo
- Style
- Tri-Level
- Year Built
- 2026
- Bedrooms
- 3
- Bathrooms
- 4
- Full-baths
- 3
- Half-baths
- 1
- County
- Henrico
- Region
- 34 - Henrico
- Neighborhood
- Twin Hickory
- Subdivision
- Twin Hickory
Property Description
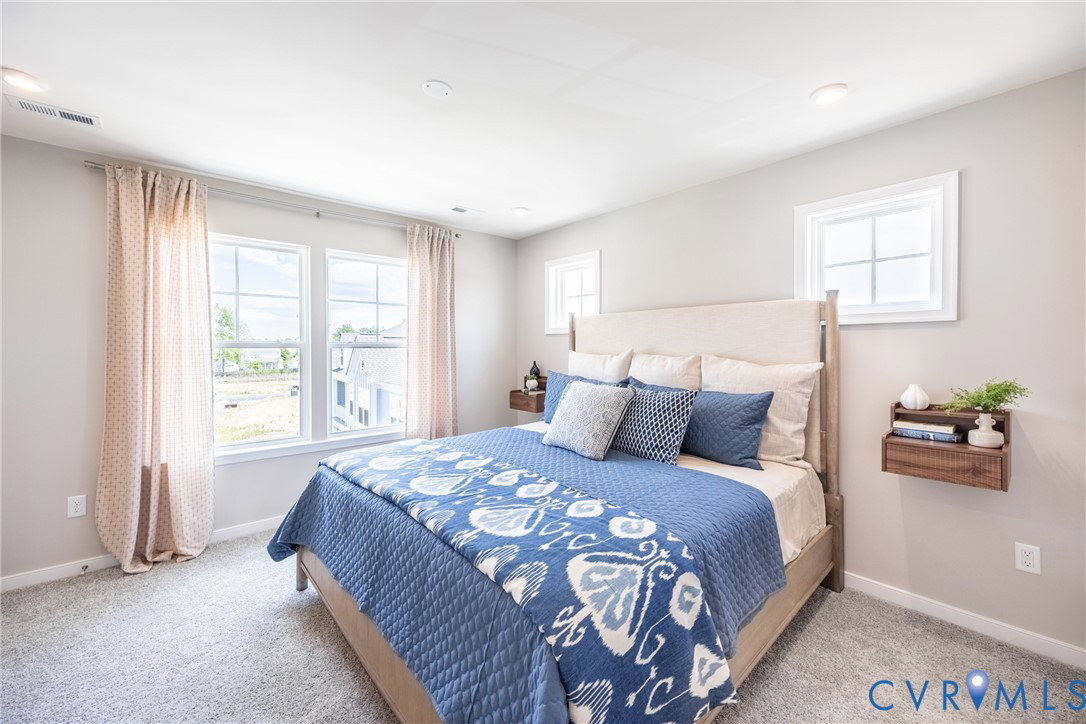
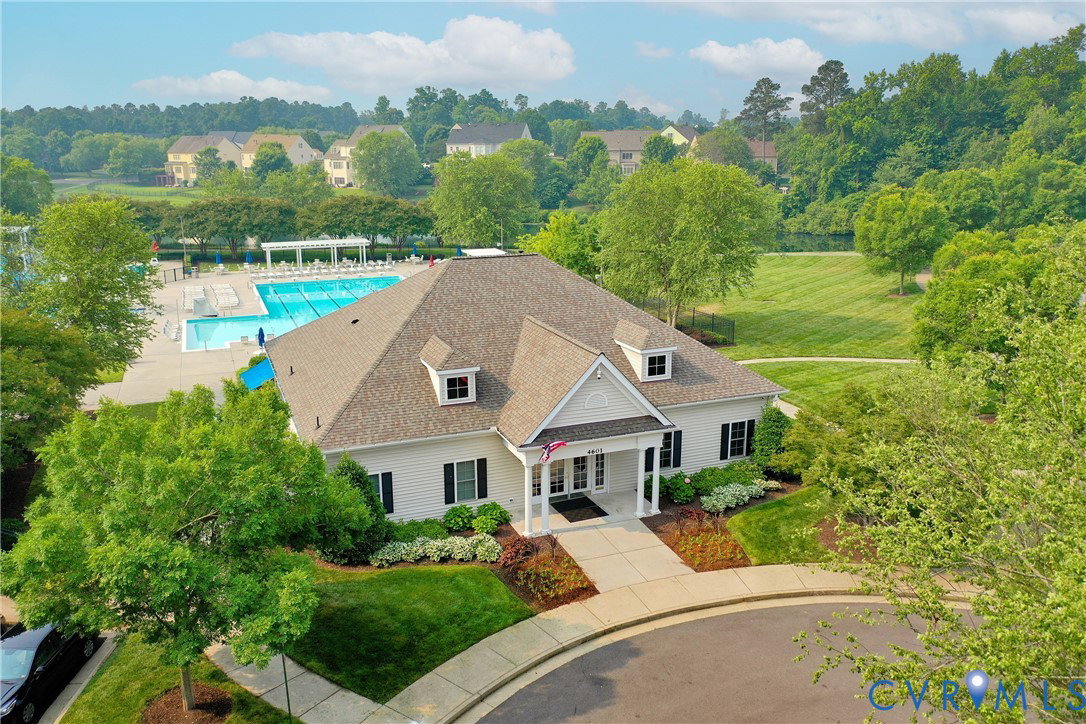
NEW FLOOR PLAN! ACT SOON! There's still time to select your design finishes! Meet The Donovan—an inviting 3-bedroom, 3.5-bath home designed with a spacious, open-concept layout perfect for modern living. The chef-inspired kitchen features abundant counter space and a dedicated pantry to keep everything organized. Just off the dining area, step onto your expansive deck to seamlessly extend your living space outdoors. You'll love the unique feature of TWO PRIMARY SUITES! One has double closets and ensuite bath with double vanity adn walk-in shower, while the other has a closet and ensuite with tub/shower! Discover all that this exciting new floor plan has to offer—visit today! Introducing, The Pointe at Twin Hickory, a BRAND-NEW CONDO community nestled within the renowned Twin Hickory community. The Pointe at Twin Hickory is located in the heart of Short Pump. The Pointe will feature commercial and retail spaces, making this community a true, "live, work, play" destination. (Condo is under construction - Photos/visual tours are from builder's library & shown as an example only. Options will vary).
/u.realgeeks.media/visionaryvistasrealty/logo_1_-_min.png)
Additional Information
- Living Area
- 1,573
- Exterior Features
- Deck, Sprinkler/Irrigation, Paved Driveway
- Elementary School
- Twin Hickory
- Middle School
- Short Pump
- High School
- Deep Run
- Roof
- Shingle
- Appliances
- Dishwasher, Gas Water Heater, Microwave, Oven, Tankless Water Heater
- Cooling
- Central Air
- Heating
- Forced Air, Natural Gas
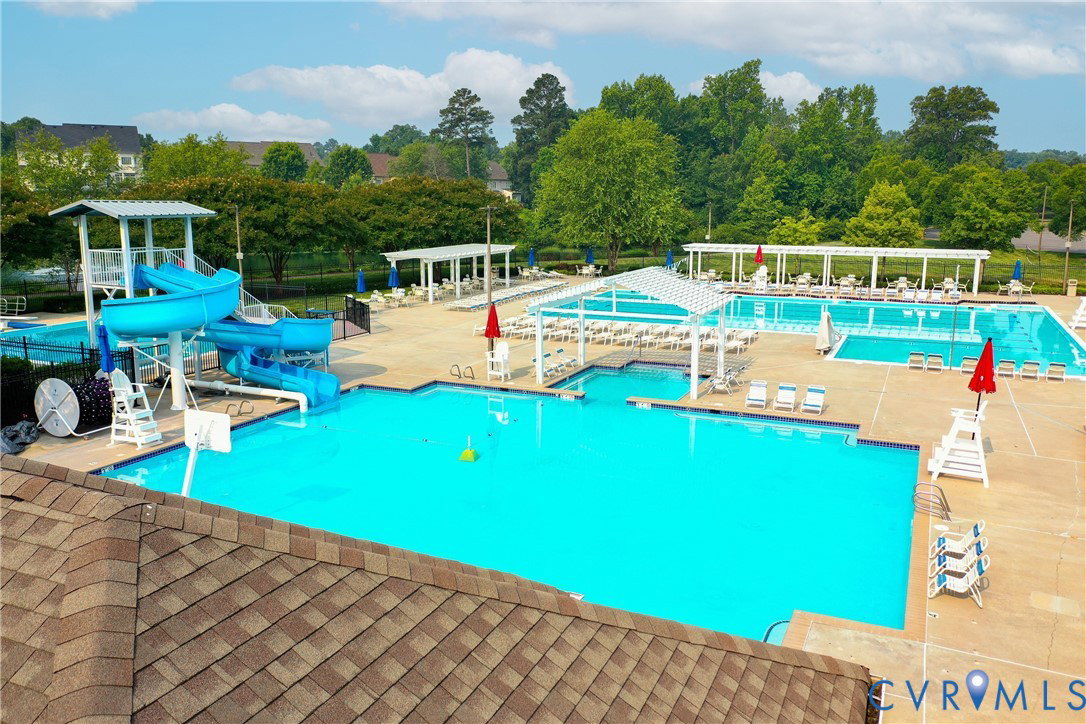
- Pool
- Yes
- Taxes
- $3,508
Mortgage Calculator
Listing courtesy of HHHunt Realty Inc.

All or a portion of the multiple listing information is provided by the Central Virginia Regional Multiple Listing Service, LLC, from a copyrighted compilation of listings. All CVR MLS information provided is deemed reliable but is not guaranteed accurate. The compilation of listings and each individual listing are © 2026 Central Virginia Regional Multiple Listing Service, LLC. All rights reserved. Real estate properties marked with the Central Virginia MLS (CVRMLS) icon are provided courtesy of the CVRMLS IDX database. The information being provided is for a consumer's personal, non-commercial use and may not be used for any purpose other than to identify prospective properties for purchasing. IDX information updated .