Share this with your friends


(804) 683-3231 or (804) 888-3244
Real Estate Company
101 W Marshall Street Unit U26, Richmond, VA 23220
- $190,000
- 1
- BD
- 1
- BA
- 516
- SqFt




- Sold Price
- $190,000
- List Price
- $199,500
- Days on Market
- 51
- Closing Date
- Aug 07, 2026
- MLS#
- CVR-2612331
- Status
- CLOSED
- Type
- Condo
- Style
- Modern, Mid Rise
- Year Built
- 1925
- Bedrooms
- 1
- Bathrooms
- 1
- Full-baths
- 1
- County
- Richmond City
- Region
- 10 - Richmond
Property Description
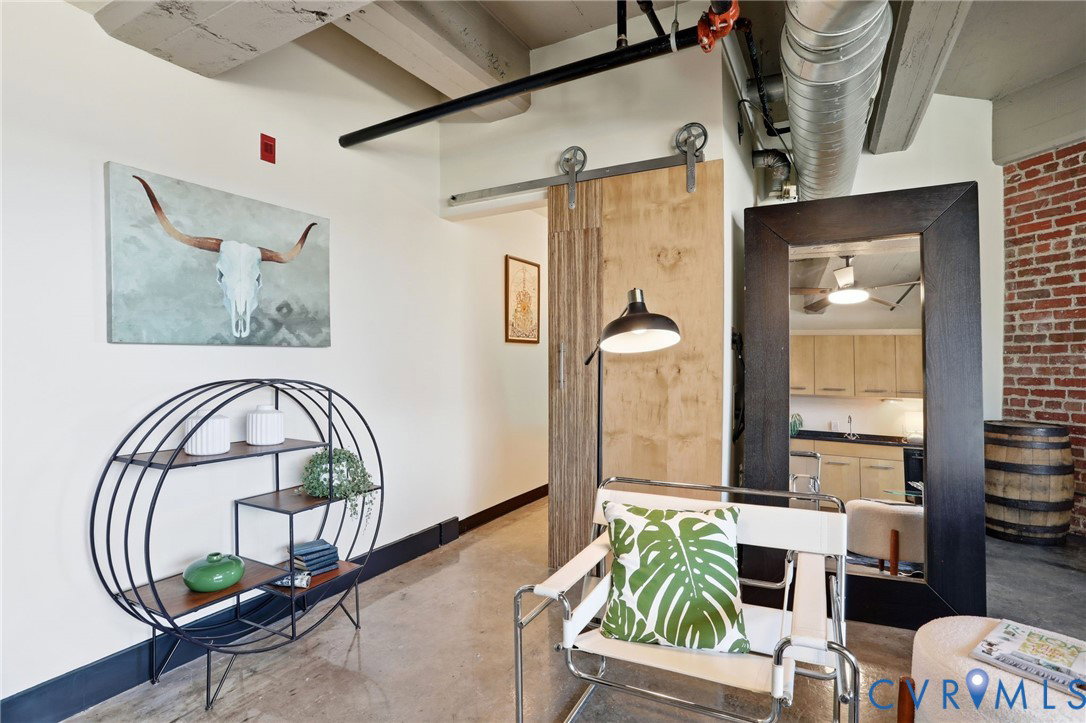
Life at 101 W Marshall Street is simple, stylish, and full of energy. Located in the Emrick Flats building in historic Jackson Ward, this efficient studio condo offers a minimalist downtown home base with a modern industrial feel—brick, concrete, clean lines, and large warehouse-style windows that bring warmth and character into the space. Start the morning with coffee as soft natural light washes across the condo, then step outside and choose your day. Grab breakfast nearby, walk to a favorite coffee shop, meet friends for lunch, explore local galleries, catch some live music, or enjoy dinner and an evening out in the Arts District. From Jackson Ward to downtown Richmond, this location puts you close to restaurants, cocktail bars, performance venues, museums, murals, and the creative rhythm that makes this part of the city so exciting. Inside, the condo is designed for low-maintenance living without sacrificing personality. The efficient layout keeps life simple, while the industrial materials give the home a cool, urban edge. Elevator access adds everyday convenience, and the building’s rooftop deck creates a perfect place to gather with friends, sip a sunset beverage, and enjoy the downtown atmosphere from above. Whether you are a VCU student or Medical Center resident, first-time homebuyer, empty nester, or frequent traveler looking for a lock-and-leave Richmond home, this property offers an easy and active lifestyle in one of the city’s most walkable and creative neighborhoods. The takeaway - this condo is a smart, minimalist home for anyone who wants less upkeep, more freedom, and a front-row seat to Richmond’s arts, food, music, and downtown energy.
/u.realgeeks.media/visionaryvistasrealty/logo_1_-_min.png)
Additional Information
- Acres
- 0.01
- Living Area
- 516
- Exterior Features
- Deck
- Elementary School
- Carver
- Middle School
- Albert Hill
- High School
- Thomas Jefferson
- Roof
- Flat
- Appliances
- Washer/Dryer Stacked, Dishwasher, Electric Water Heater, Disposal, Microwave, Oven, Refrigerator, Stove
- Cooling
- Central Air
- Heating
- Electric, Heat Pump
- Basement
- Partial
- Taxes
- $1,692
Mortgage Calculator
Listing courtesy of Samson Properties. Selling Office: The Hogan Group Real Estate.

All or a portion of the multiple listing information is provided by the Central Virginia Regional Multiple Listing Service, LLC, from a copyrighted compilation of listings. All CVR MLS information provided is deemed reliable but is not guaranteed accurate. The compilation of listings and each individual listing are © 2026 Central Virginia Regional Multiple Listing Service, LLC. All rights reserved. Real estate properties marked with the Central Virginia MLS (CVRMLS) icon are provided courtesy of the CVRMLS IDX database. The information being provided is for a consumer's personal, non-commercial use and may not be used for any purpose other than to identify prospective properties for purchasing. IDX information updated .