5621 Cary Street Road Unit U103, Richmond, VA 23226
- $310,000
- 2
- BD
- 1
- BA
- 1,016
- SqFt






- List Price
- $310,000
- Price Change
- ▼ $10,000 1782341350
- Days on Market
- 56
- MLS#
- CVR-2611912
- Status
- PENDING
- Type
- Condo
- Style
- Mid Rise
- Year Built
- 1926
- Bedrooms
- 2
- Bathrooms
- 1
- Full-baths
- 1
- County
- Richmond City
- Region
- 20 - Richmond
- Neighborhood
- Tuckahoe Condominiums
- Subdivision
- Tuckahoe Condominiums
Property Description
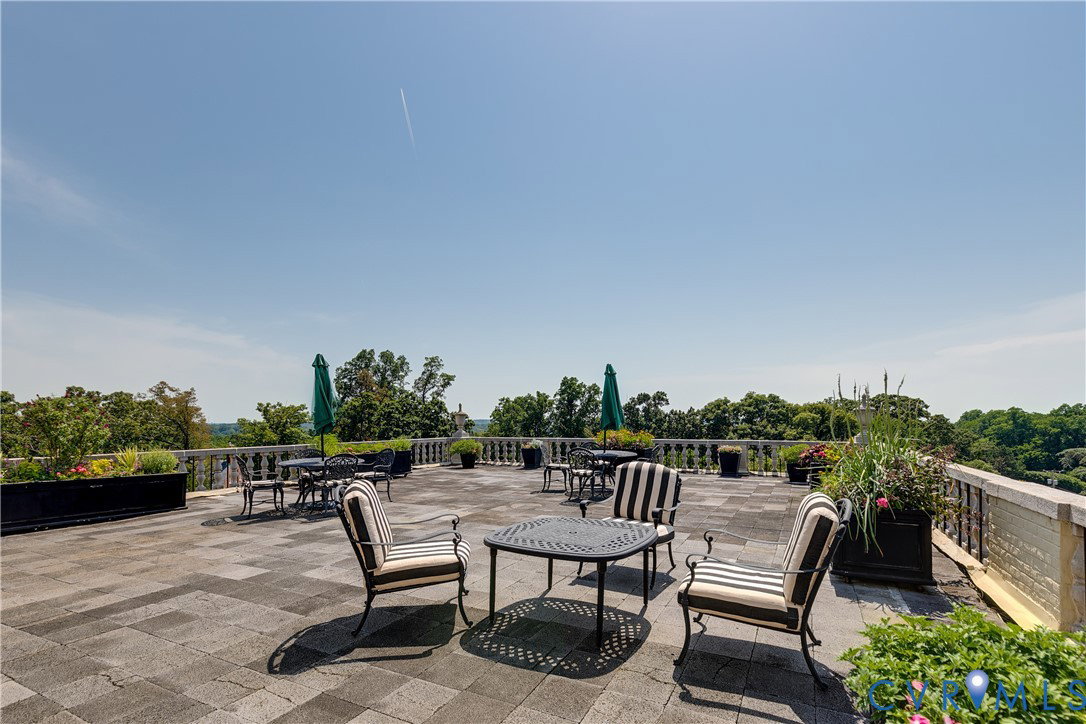
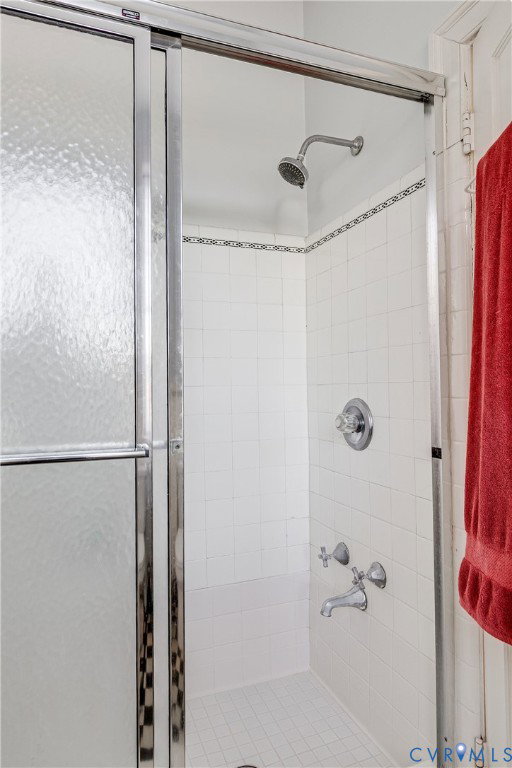
The historic Tuckahoe, designed in 1926 by renowned architect Duncan Lee, is a must-see with its timeless architecture and highly sought-after location. Enjoy an easy walk to shopping, restaurants, schools, banks, and places of worship all within a charming neighborhood setting that also offers convenient access to major highways and other parts of the city. Residents enjoy the spectacular 6th-floor east and west solariums and rooftop decks year-round — perfect for viewing citywide fireworks, hosting holiday gatherings, celebrating birthdays, or enjoying the annual Tuckahoe Holiday Celebration. Opportunities abound to join book clubs, committees, card groups, and more, while still offering quiet spaces to relax and unwind. Unit 103 is a beautifully maintained first-floor condo offering 2 bedrooms, 1 bath, an eat-in kitchen, abundant natural light, and lovely garden views throughout. The long entrance hall features beautiful pine floors, a large coat closet, and excellent wall space for displaying art. The spacious living room is filled with natural light from a bank of windows overlooking the gardens and features sparkling parquet floors and impressive 9'5" ceilings. The dining area is well proportioned and conveniently located adjacent to the kitchen, making entertaining easy. One of the larger kitchens available for this size unit, it offers pine floors, generous cabinet space, a GE Profile stack washer and dryer, JennAir electric stove, Whirlpool dishwasher, and a Frigidaire refrigerator purchased in March 2026. The primary bedroom is flooded with western and northern light and offers beautiful garden views, a generously sized closet, and room for a variety of furniture arrangements. The second bedroom also features a spacious closet, abundant northern light, and direct access to the Jack-and-Jill bath with a walk-in shower. A second hallway located behind the bedrooms includes an exceptionally large storage closet. Unit 103 is truly special and ready to welcome its next owner.
/u.realgeeks.media/visionaryvistasrealty/logo_1_-_min.png)
Additional Information
- Acres
- 1.71
- Living Area
- 1,016
- Exterior Features
- Lighting, Storage
- Elementary School
- Munford
- Middle School
- Albert Hill
- High School
- Thomas Jefferson
- Roof
- Flat, Other
- Appliances
- Water Heater
- Cooling
- Central Air
- Heating
- Hot Water, Oil, Radiator(s)
- Basement
- Full, Storage Space, Walk-Out Access
- Taxes
- $3,072
Mortgage Calculator
Listing courtesy of Long & Foster REALTORS.

All or a portion of the multiple listing information is provided by the Central Virginia Regional Multiple Listing Service, LLC, from a copyrighted compilation of listings. All CVR MLS information provided is deemed reliable but is not guaranteed accurate. The compilation of listings and each individual listing are © 2026 Central Virginia Regional Multiple Listing Service, LLC. All rights reserved. Real estate properties marked with the Central Virginia MLS (CVRMLS) icon are provided courtesy of the CVRMLS IDX database. The information being provided is for a consumer's personal, non-commercial use and may not be used for any purpose other than to identify prospective properties for purchasing. IDX information updated .