2318 Edenbrook Drive, Henrico, VA 23228
- $345,000
- 3
- BD
- 2
- BA
- 1,600
- SqFt




- List Price
- $345,000
- Days on Market
- 43
- MLS#
- CVR-2611414
- Status
- PENDING
- Type
- Single Family Residential
- Style
- Two Story
- Year Built
- 1975
- Bedrooms
- 3
- Full-baths
- 1
- Half-baths
- 1
- County
- Henrico
- Region
- 32 - Henrico
- Neighborhood
- Sedgefield Manor
- Subdivision
- Sedgefield Manor
Property Description
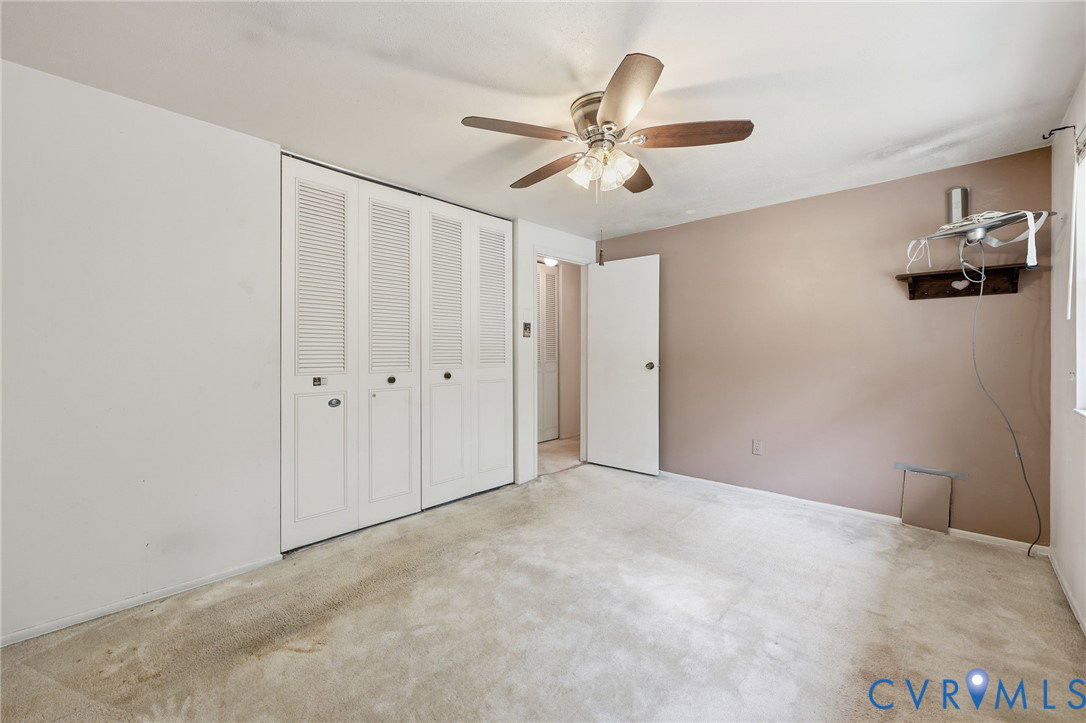
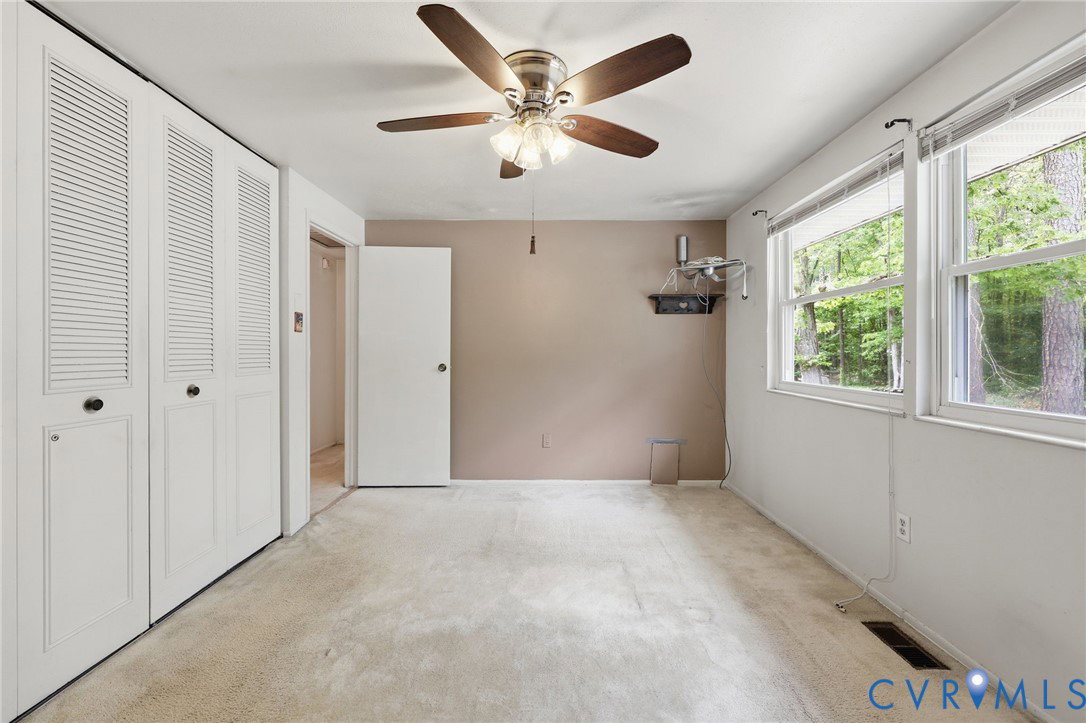
Welcome to 2318 Edenbrook Drive, this is the kind of home that just works for real life. With 3 bedrooms, 1.5 baths, and a tri-level layout, you’ve got space to spread out without feeling disconnected. Big updates are already done for you, including a 30-year roof installed in 2020, updated siding and windows, and you’re not walking into a long list of major expenses. Outside is where this one really shines. The backyard backs up to woods, so you’re not staring into someone else’s kitchen. You’ve got a huge deck, fire pit, fenced area for pets or kids, and even extra sheds for storage. Whether you're hosting friends or just want a quiet night outside, it’s set up for both. Inside, you’re welcomed by vaulted ceilings and updated flooring that gives the space an open, easy feel. The main level flows nicely between the living and dining areas, with a peninsula bar that keeps things connected. The kitchen is functional and right where you need it with direct access to the deck, making indoor-outdoor living simple. Downstairs, you’ve got a cozy second living space with a wood-burning fireplace, exposed wood details, and even a bar area that is perfect for movie nights or game days. There’s also a half bath, laundry, and extra storage. Upstairs, all three bedrooms are tucked away along with a full bath. It’s simple, practical, and easy to live in. This short sale property and a great opportunity for someone willing to put in a little sweat equity and make it their own. If you’ve been looking for a home with solid bones, privacy, and room to add value, this could be the one.
/u.realgeeks.media/visionaryvistasrealty/logo_1_-_min.png)
Additional Information
- Acres
- 0.31
- Living Area
- 1,600
- Exterior Features
- Deck, Storage, Shed
- Elementary School
- Holladay
- Middle School
- Moody
- High School
- Hermitage
- Roof
- Shingle
- Appliances
- Dishwasher, Electric Cooking, Electric Water Heater, Microwave, Oven, Water Heater
- Cooling
- Electric
- Heating
- Electric
- Basement
- Crawl Space
- Taxes
- $2,428
Mortgage Calculator
Listing courtesy of EXP Realty LLC.

All or a portion of the multiple listing information is provided by the Central Virginia Regional Multiple Listing Service, LLC, from a copyrighted compilation of listings. All CVR MLS information provided is deemed reliable but is not guaranteed accurate. The compilation of listings and each individual listing are © 2026 Central Virginia Regional Multiple Listing Service, LLC. All rights reserved. Real estate properties marked with the Central Virginia MLS (CVRMLS) icon are provided courtesy of the CVRMLS IDX database. The information being provided is for a consumer's personal, non-commercial use and may not be used for any purpose other than to identify prospective properties for purchasing. IDX information updated .