16318 Crossfell Place, Chesterfield, VA 23832
- $650,000
- 4
- BD
- 4
- BA
- 2,944
- SqFt




- List Price
- $650,000
- Price Change
- ▼ $9,900 1778862199
- Days on Market
- 70
- MLS#
- CVR-2610950
- Status
- PENDING
- Type
- Single Family Residential
- Style
- Ranch, Transitional
- Year Built
- 2020
- Bedrooms
- 4
- Full-baths
- 3
- Half-baths
- 1
- County
- Chesterfield
- Region
- 54 - Chesterfield
- Neighborhood
- Harpers Mill
- Subdivision
- Harpers Mill
Property Description
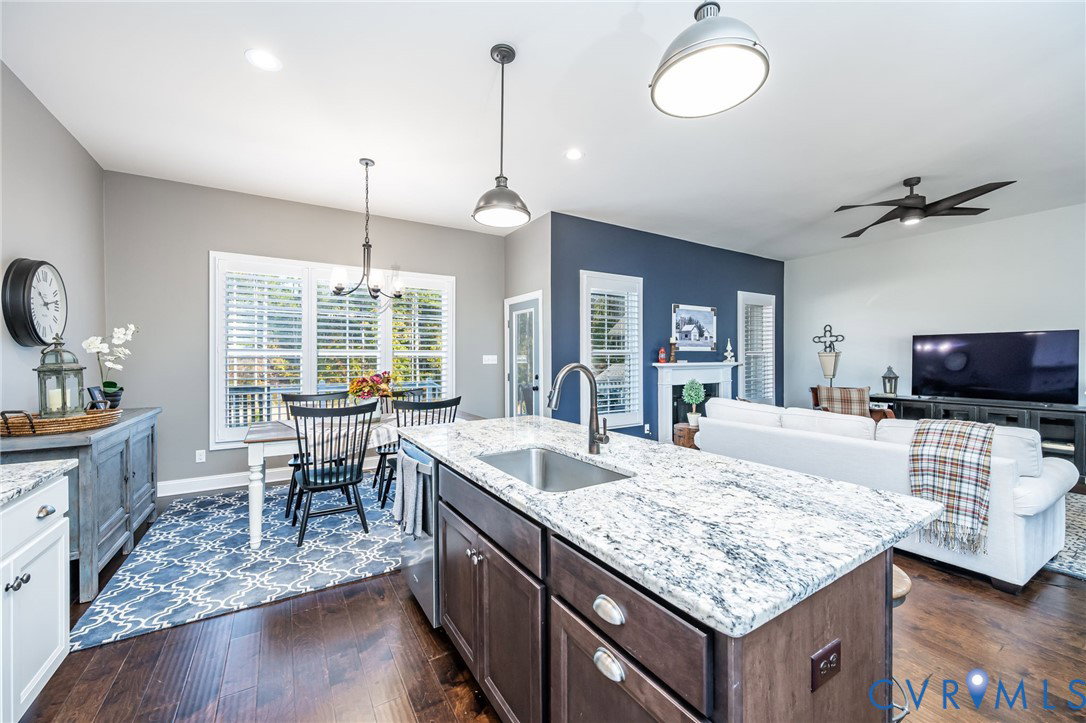
Welcome to 16318 Crossfell Place, located in the highly desirable Petherwin section of Harper’s Mill in Chesterfield, Virginia—offering a rare blend of one-level living with exceptional flexibility upstairs. This is the Treyburn III model built by Main Street homes. The thoughtfully designed first floor features three bedrooms, including a privately situated primary suite, allowing for true one-level living. Soaring 10’ ceilings, hardwood floors, and plantation shutters enhance the open layout. The spacious living room with a gas fireplace flows seamlessly into the kitchen, with granite countertops, tile backsplash, stainless steel appliances, recessed lighting, and a large island perfect for gathering. A formal dining room adds versatility to the main level. The primary suite features an ensuite bath with a soaking tub, tiled flooring, a glass-door shower with a bench, a private water closet, and a comfort-height double vanity. On the opposite side of the home, two generously sized secondary bedrooms share a full bath. The first-floor laundry room even includes a convenient hideaway for family pets. Upstairs, you’ll find the ideal private retreat—featuring a fourth bedroom with adjoining full bath and a huge bonus room, ideal for a private guest suite, teen retreat, home office, gym, or media space. Two walk-in attic spaces, including one large unfinished area, offer incredible storage or expansion potential. Outdoor living is just as impressive, with a screened porch boasting a vaulted ceiling, privacy shades, and an oversized ceiling fan. Step out to the composite deck with tiered stairs and PVC railings overlooking the fenced rear yard. Residents of Harper’s Mill enjoy resort-style amenities including an Olympic-size pool, splash park, clubhouse, sports field, and miles of scenic walking trails. The neighborhood school, playground, and pool are located just a couple blocks away. This home delivers the perfect combination of comfort, function, and flexibility—ideal for today’s lifestyle.
/u.realgeeks.media/visionaryvistasrealty/logo_1_-_min.png)
Additional Information
- Acres
- 0.34
- Living Area
- 2,944
- Exterior Features
- Deck, Porch, Paved Driveway
- Elementary School
- Winterpock
- Middle School
- Deep Creek
- High School
- Cosby
- Roof
- Composition
- Appliances
- Built-In Oven, Dishwasher, Gas Cooking, Disposal, Gas Water Heater, Microwave, Refrigerator, Range Hood, Stove, Tankless Water Heater
- Cooling
- Central Air, Zoned
- Heating
- Electric, Forced Air, Heat Pump, Natural Gas, Zoned
- Pool
- Yes
- Basement
- Crawl Space
- Taxes
- $5,340
Mortgage Calculator
Listing courtesy of Virginia Capital Realty.

All or a portion of the multiple listing information is provided by the Central Virginia Regional Multiple Listing Service, LLC, from a copyrighted compilation of listings. All CVR MLS information provided is deemed reliable but is not guaranteed accurate. The compilation of listings and each individual listing are © 2026 Central Virginia Regional Multiple Listing Service, LLC. All rights reserved. Real estate properties marked with the Central Virginia MLS (CVRMLS) icon are provided courtesy of the CVRMLS IDX database. The information being provided is for a consumer's personal, non-commercial use and may not be used for any purpose other than to identify prospective properties for purchasing. IDX information updated .