1720 Broken Branch Trail, Powhatan, VA 23139
- $899,950
- 4
- BD
- 4
- BA
- 3,445
- SqFt




- List Price
- $899,950
- Price Change
- ▼ $59,000 1781118415
- Days on Market
- 42
- MLS#
- CVR-2610921
- Status
- PENDING
- Type
- Single Family Residential
- Style
- Two Story
- Year Built
- 2026
- Bedrooms
- 4
- Full-baths
- 3
- Half-baths
- 1
- County
- Powhatan
- Region
- 66 - Powhatan
- Neighborhood
- Trails At Huntington
- Subdivision
- Trails At Huntington
Property Description
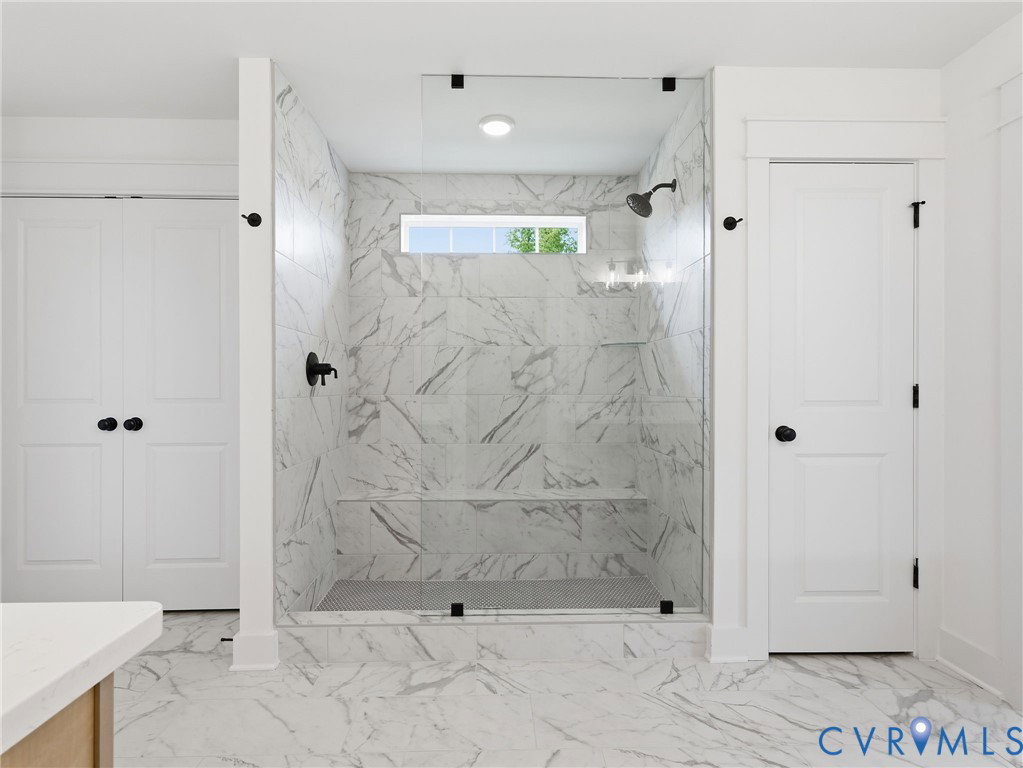
Discover the perfect harmony of sophisticated design and rural tranquility with the Linden, A Stunning New Single-Family Floor Plan by Main Street Homes. The Linden offers the perfect combination of space, functionality, and style for modern living. This home features a 3-car garage with additional storage, a convenient mudroom, and open main-floor layout with a gourmet kitchen, dining room, breakfast nook, great room, and a private study. Upstairs, you’ll find a loft and four spacious bedrooms, each with a walk-in closet. The primary suite is a true retreat with two walk-in closets, dual vanities, a luxurious garden tub, and a separate shower. Bedrooms 2 and 3 share a Jack-and-Jill bathroom, while an additional full bathroom and a laundry room complete the second floor. The Linden offers numerous options to tailor the home to your lifestyle, including a guest suite on the first floor in place of garage storage, a deck or screened porch, a Euro or ultimate shower, private bathrooms instead of Jack and Jill, and the ability to finish or leave unfinished the attic and basement, both with optional bedrooms and bathrooms. Thoughtfully designed, the Linden offers everyday comfort with flexibility for entertaining, growing families, or anyone seeking a home that truly adapts to their needs. The Trails at Huntington is defined by its natural beauty and oversized homesites, offering the kind of space and breathability that is becoming increasingly rare. Situated just off Route 60 and only 6.8 miles from shopping and dining at Westchester Commons, you can enjoy the serenity of Powhatan’s rural character without sacrificing the convenience of the city. This isn't just a house; it’s the opportunity to build the private outdoor escape you’ve always envisioned. THIS HOME IS UNDER CONSTRUCTION. THE PHOTOS, VIDEOS, AND/OR 3D TOUR SHOWN REPRESENT THE FLOOR PLAN BUT ARE NOT OF THIS SPECIFIC HOME. SELECTIONS AND FEATURES ARE SAMPLES AND NOT THE ACTUAL SELECTIONS AND FEATURES IN THE HOME. SEE A NEW HOME CONSULTANT FOR DETAILS.
/u.realgeeks.media/visionaryvistasrealty/logo_1_-_min.png)
Additional Information
- Acres
- 2
- Living Area
- 3,445
- Exterior Features
- Porch
- Elementary School
- Flat Rock
- Middle School
- Powhatan
- High School
- Powhatan
- Roof
- Shingle
- Appliances
- Dishwasher, Disposal, Microwave
- Cooling
- Electric, Heat Pump, Zoned
- Heating
- Electric, Heat Pump, Propane, Zoned
- Basement
- Crawl Space
Mortgage Calculator
Listing courtesy of Virginia Colony Realty Inc.

All or a portion of the multiple listing information is provided by the Central Virginia Regional Multiple Listing Service, LLC, from a copyrighted compilation of listings. All CVR MLS information provided is deemed reliable but is not guaranteed accurate. The compilation of listings and each individual listing are © 2026 Central Virginia Regional Multiple Listing Service, LLC. All rights reserved. Real estate properties marked with the Central Virginia MLS (CVRMLS) icon are provided courtesy of the CVRMLS IDX database. The information being provided is for a consumer's personal, non-commercial use and may not be used for any purpose other than to identify prospective properties for purchasing. IDX information updated .