Share this with your friends


(804) 683-3231 or (804) 888-3244
Real Estate Company
901 Porter Street Unit U104, Richmond, VA 23224
- $345,000
- 3
- BD
- 2
- BA
- 1,292
- SqFt




- Sold Price
- $345,000
- List Price
- $349,000
- Days on Market
- 98
- Closing Date
- Aug 13, 2026
- MLS#
- CVR-2608802
- Status
- CLOSED
- Type
- Condo
- Style
- Contemporary
- Year Built
- 2020
- Bedrooms
- 3
- Bathrooms
- 2
- Full-baths
- 2
- County
- Richmond City
- Region
- 60 - Richmond
- Neighborhood
- Manchester
- Subdivision
- Manchester
Property Description
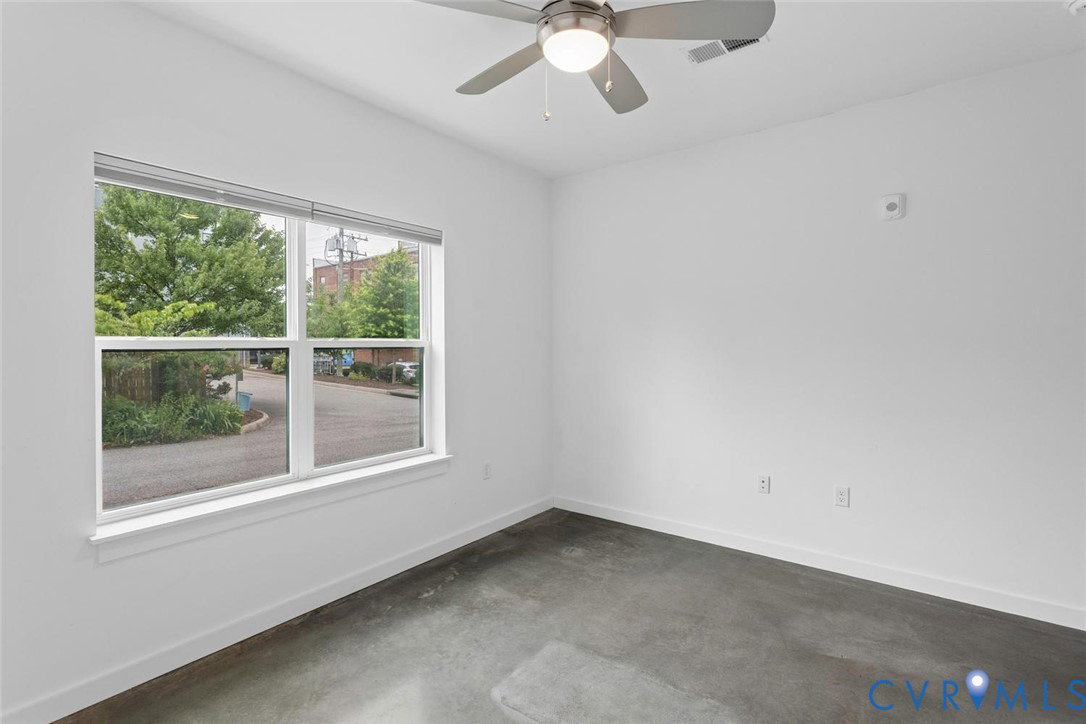
Looking for a stronger sense of community — a chance to live with intention and be part of something bigger? Welcome to Unit 104 at Richmond Cohousing — a spacious three-bedroom condo in Richmond’s only cohousing community, nestled in the heart of Manchester. This home offers a rare blend of privacy, modern design, and meaningful community connection. With its generous open-concept layout, Unit 104 is ideal for families, remote professionals, or anyone who is seeking to add both community and spacious living to your life. The flexible floor plan places a large open-flow living and dining area between the primary and secondary bedrooms, maximizing privacy throughout the home. A modern kitchen with an oversized pantry delivers serious storage, and the primary suite features a spacious walk-in closet. Both secondary bedrooms are generously sized to fit queen beds or convert into a home office, art studio, or workout room. Natural light pours in from windows on three sides, and 9’ ceilings add to a sense of airy comfort. A private dine-in balcony extends your living space outdoors. Modern, low-maintenance finishes include polished concrete floors, an in-unit Electrolux washer and dryer, dishwasher, and refrigerator. Life at Richmond Cohousing is about more than just your home. It’s about being part of a multi-generational, eco-conscious community grounded in values of sustainability, collaboration, and inclusion. Residents share access to a 3,000+ sq ft common space with a commercial kitchen, dining and lounge areas, guest room, kids’ room, meeting spaces, and a tool shed/workshop. There’s also rooftop gardening, bee hives, bike storage, and off-street parking. From community meals to group gardening days, life here is centered on connection — with space to breathe and grow. Interested buyers must participate in an interview to learn more about the cohousing model and Richmond Cohousing before submitting an offer.
/u.realgeeks.media/visionaryvistasrealty/logo_1_-_min.png)
Additional Information
- Acres
- 0.03
- Living Area
- 1,292
- Exterior Features
- Deck, Porch
- Elementary School
- Blackwell
- Middle School
- Lucille Brown
- High School
- Richmond High School for the Arts
- Roof
- Flat, Other
- Appliances
- Dryer, Dishwasher, Electric Cooking, Electric Water Heater, Disposal, Microwave, Oven, Refrigerator, Washer
- Cooling
- Electric
- Heating
- Electric
- Taxes
- $4,620
Mortgage Calculator
Listing courtesy of River Fox Realty. Selling Office: The Steele Group.

All or a portion of the multiple listing information is provided by the Central Virginia Regional Multiple Listing Service, LLC, from a copyrighted compilation of listings. All CVR MLS information provided is deemed reliable but is not guaranteed accurate. The compilation of listings and each individual listing are © 2026 Central Virginia Regional Multiple Listing Service, LLC. All rights reserved. Real estate properties marked with the Central Virginia MLS (CVRMLS) icon are provided courtesy of the CVRMLS IDX database. The information being provided is for a consumer's personal, non-commercial use and may not be used for any purpose other than to identify prospective properties for purchasing. IDX information updated .