11631 Plantation Trace Drive, Chesterfield, VA 23838
- $945,000
- 5
- BD
- 5
- BA
- 3,627
- SqFt




- List Price
- $945,000
- Days on Market
- 207
- MLS#
- CVR-2605099
- Status
- ACTIVE
- Type
- Single Family Residential
- Style
- Two Story, Transitional
- Year Built
- 1981
- Bedrooms
- 5
- Full-baths
- 4
- Half-baths
- 1
- County
- Chesterfield
- Region
- 54 - Chesterfield
- Neighborhood
- Plantation Trace
- Subdivision
- Plantation Trace
Property Description
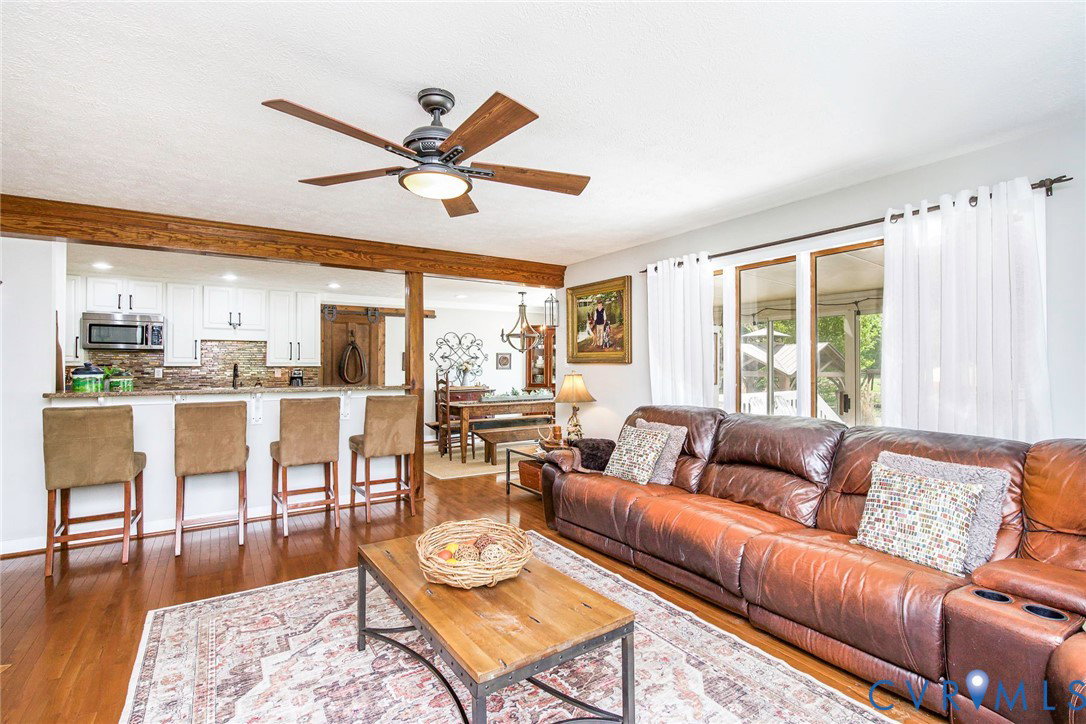
Equestrian-Ready in Chesterfield County! Welcome to this beautifully updated 5 BR, 4.5 BA home set on a 15.8-acre horse farm in desirable Chesterfield County.Offering the perfect blend of comfort, style, & functionality, this property is truly a rare find.Step inside to a welcoming foyer, spacious living room featuring a custom shiplap accent wall & a gas fireplace w/remote.The updated kitchen boasts ceramic tile flooring, granite countertops, tile backsplash, freshly painted cabinetry w/new hardware, newer stainless steel/black appliances, & a walk-in pantry w/a charming barn door.Enjoy meals in the dining area or relax in the sunroom overlooking the deck and pool.The first-floor primary suite is a private retreat w/custom moldings, a shiplap feature wall, walk-in closet, & en-suite bath complete w/decorative tile, double vanity, & walk-in shower.Additional main-level highlights include a half bath, laundry closet, linen storage, & mudroom w/access to the attached two-car garage.Upstairs, you’ll find a versatile bonus/media room (Bedroom 2) w/a bar & sink area, built-in storage, & bench seating.Three additional spacious bedrooms each offer ample closet space & access to full bathrooms.Throughout the home, you’ll appreciate fresh paint, abundant storage, custom trim details, hardwood flooring, LVP, and ceramic tile.Major updates include a new roof, skylights, & a tankless water heater (2023).Outside, the property offers expansive fenced pastures, solar-powered electric fencing along the wood line, & a well-equipped barn featuring three stalls (with room to expand to five), a tack room w/electricity, and dedicated storage for hay & equipment.Currently home to three horses, the property is zoned to accommodate up to nine.Enjoy outdoor living w/a rear deck, patio, pool area, & firepit, perfect for relaxing or entertaining.Conveniently located near shopping, dining, & entertainment, this exceptional property offers the best of country living w/ modern amenities.Schedule your private tour today, this one won’t last!
/u.realgeeks.media/visionaryvistasrealty/logo_1_-_min.png)
Additional Information
- Acres
- 15.79
- Living Area
- 3,627
- Exterior Features
- Deck, Porch
- Elementary School
- Grange Hall
- Middle School
- Bailey Bridge
- High School
- Manchester
- Roof
- Composition
- Appliances
- Built-In Oven, Dryer, Dishwasher, Electric Cooking, Electric Water Heater, Microwave, Oven, Refrigerator, Stove, Washer
- Cooling
- Central Air
- Heating
- Electric, Heat Pump
- Pool
- Yes
- Basement
- Crawl Space
- Taxes
- $4,579
Mortgage Calculator
Listing courtesy of Exit First Realty.

All or a portion of the multiple listing information is provided by the Central Virginia Regional Multiple Listing Service, LLC, from a copyrighted compilation of listings. All CVR MLS information provided is deemed reliable but is not guaranteed accurate. The compilation of listings and each individual listing are © 2026 Central Virginia Regional Multiple Listing Service, LLC. All rights reserved. Real estate properties marked with the Central Virginia MLS (CVRMLS) icon are provided courtesy of the CVRMLS IDX database. The information being provided is for a consumer's personal, non-commercial use and may not be used for any purpose other than to identify prospective properties for purchasing. IDX information updated .