Share this with your friends


(804) 683-3231 or (804) 888-3244
Real Estate Company
9686 Turning Point Drive Unit A, Richmond, VA 23059
- $329,240
- 2
- BD
- 3
- BA
- 1,573
- SqFt



- Sold Price
- $329,240
- List Price
- $329,240
- Days on Market
- 125
- Closing Date
- Aug 13, 2026
- MLS#
- CVR-2603939
- Status
- CLOSED
- Type
- Townhome
- Style
- Contemporary, Row House, Two Story
- Year Built
- 2026
- Bedrooms
- 2
- Bathrooms
- 3
- Full-baths
- 2
- Half-baths
- 1
- County
- Henrico
- Region
- 34 - Henrico
- Neighborhood
- Village at Virginia Center Commons
- Subdivision
- Village at Virginia Center Commons
Property Description
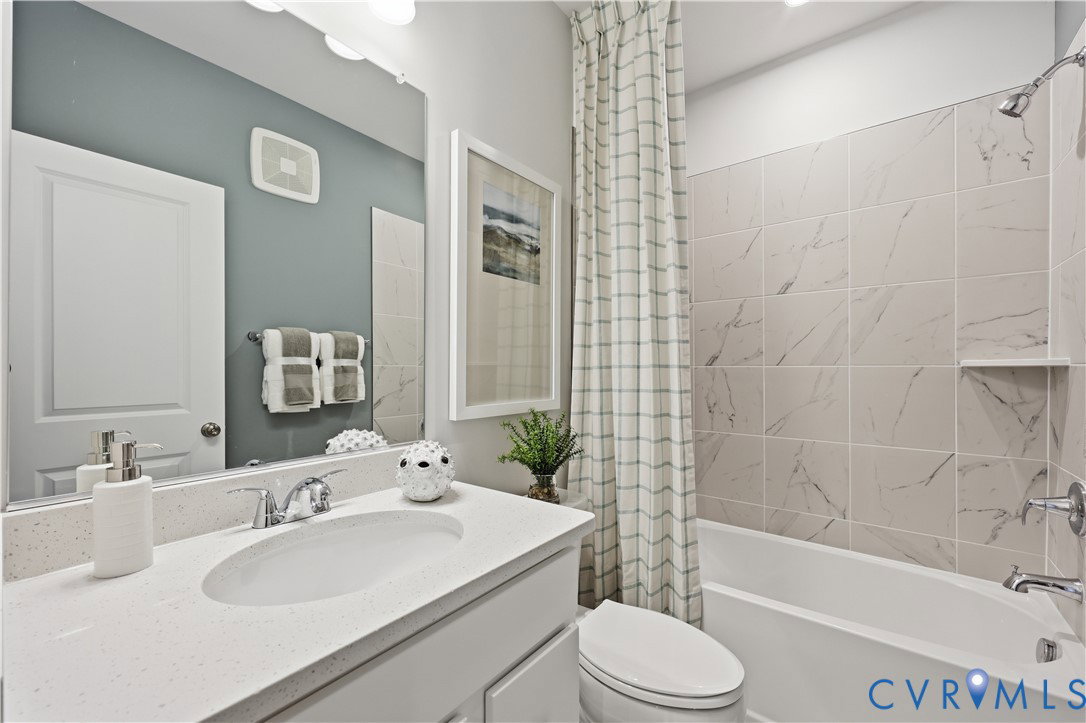
Welcome to the Tessa, a stunning 2 bedroom condo nestled in the vibrant Village at Virginia Center, where modern living meets convenience. This brand-new, lower-level home spans 1,573 square feet and is designed for a low-maintenance lifestyle, making it perfect for those seeking comfort without the hassle. The inviting entryway leads you into a spacious family room that seamlessly connects to a breakfast area and an open-concept kitchen, creating an ideal space for entertaining friends and family. With a rear-load garage, you can easily access your vehicle while keeping your belongings organized and protected from the elements. Ascend to the upper level, where you'll discover a large primary suite complete with an attached private bathroom and two generous walk-in closets, providing ample storage for all your essentials. A guest bedroom offers additional space for family or friends, and the versatile upper family room provides extra comfort for everyone. Convenience is key, with a stackable laundry unit located in the hallway, eliminating the need to carry laundry up and down stairs. Living at the Village at Virginia Center means enjoying a lifestyle rich in amenities and community. With over 400 garage townhomes and condos planned, this walkable neighborhood features paved trails, green spaces, and gathering areas, including a fire pit and grilling station. Located just steps away from restaurants, breweries, and the popular Henrico Sports & Events Center, your new home is perfectly situated for both relaxation and entertainment. Experience the best of Glen Allen living in this exceptional condo, where comfort and convenience come together beautifully. Photos are from a similar home. Contact the Neighborhood Sales Manager today to schedule your tour!
/u.realgeeks.media/visionaryvistasrealty/logo_1_-_min.png)
Additional Information
- Living Area
- 1,573
- Exterior Features
- Deck
- Elementary School
- Longdale
- Middle School
- Brookland
- High School
- Hermitage
- Roof
- Asphalt, Shingle
- Appliances
- Built-In Oven, Double Oven, Dishwasher, Exhaust Fan, Electric Cooking, Disposal, Microwave, Refrigerator
- Cooling
- Electric
- Heating
- Electric
Mortgage Calculator
Listing courtesy of SM Brokerage LLC. Selling Office: Long & Foster REALTORS.

All or a portion of the multiple listing information is provided by the Central Virginia Regional Multiple Listing Service, LLC, from a copyrighted compilation of listings. All CVR MLS information provided is deemed reliable but is not guaranteed accurate. The compilation of listings and each individual listing are © 2026 Central Virginia Regional Multiple Listing Service, LLC. All rights reserved. Real estate properties marked with the Central Virginia MLS (CVRMLS) icon are provided courtesy of the CVRMLS IDX database. The information being provided is for a consumer's personal, non-commercial use and may not be used for any purpose other than to identify prospective properties for purchasing. IDX information updated .