511 Granite Avenue, Richmond, VA 23226
- $1,499,950
- 5
- BD
- 4
- BA
- 3,570
- SqFt








- List Price
- $1,499,950
- Price Change
- ▼ $49,550 1783649495
- Days on Market
- 157
- MLS#
- CVR-2603730
- Status
- PENDING
- Type
- Single Family Residential
- Style
- Two Story
- Year Built
- 2026
- Bedrooms
- 5
- Full-baths
- 3
- Half-baths
- 1
- County
- Richmond City
- Region
- 20 - Richmond
- Neighborhood
- Westview
- Subdivision
- Westview
Property Description
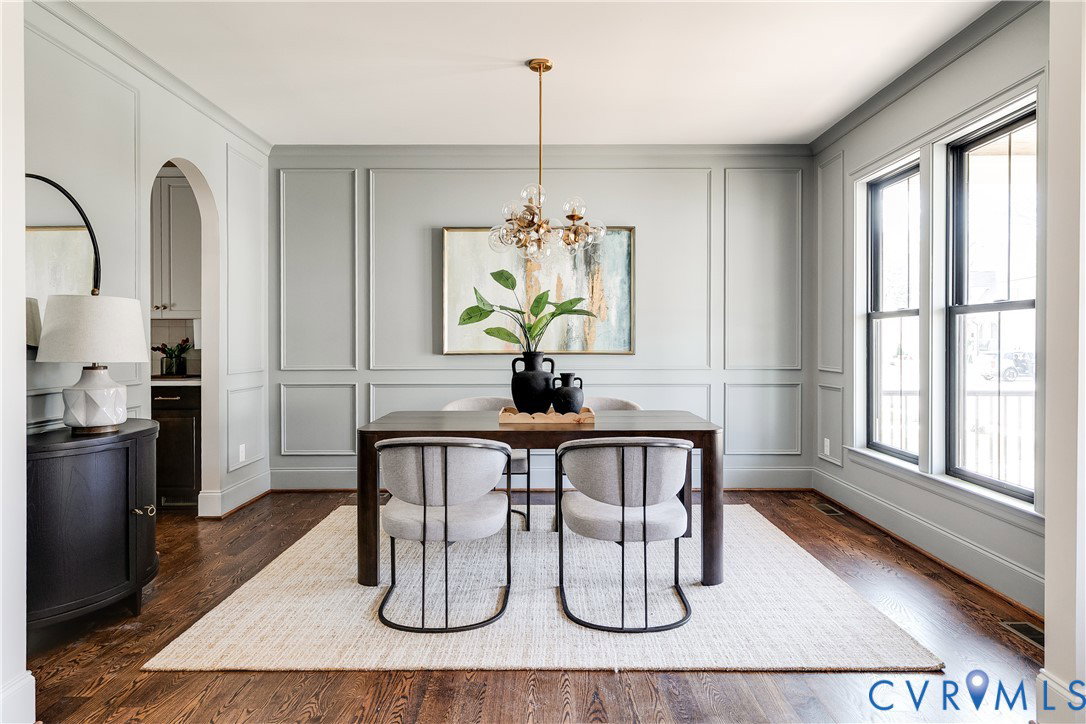
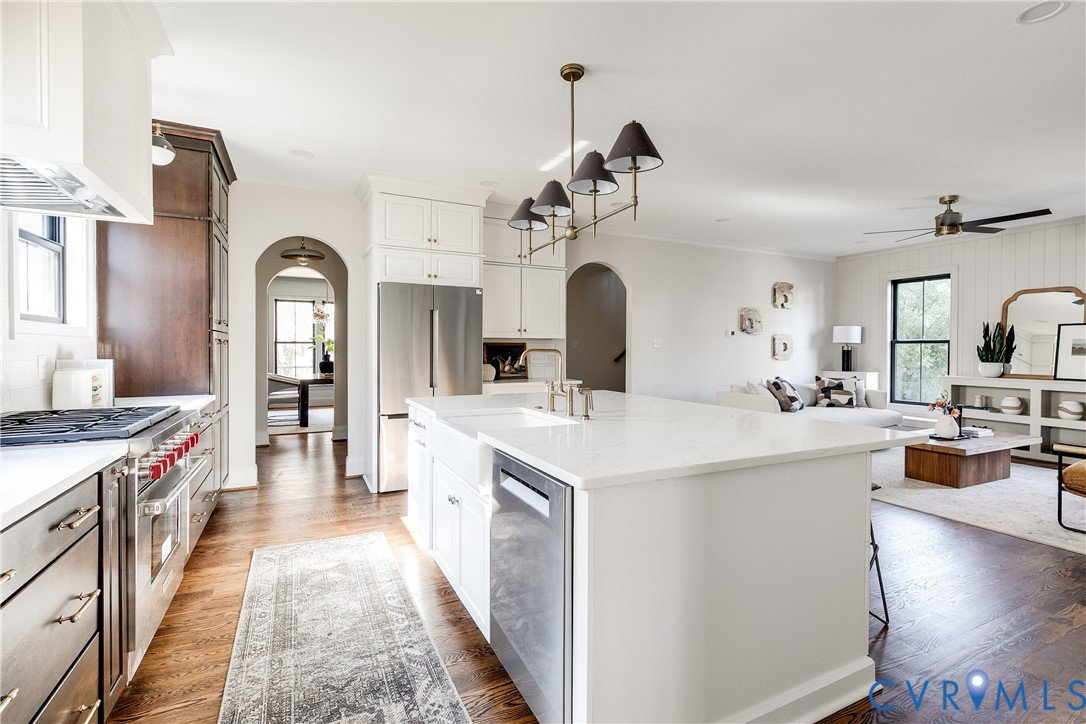
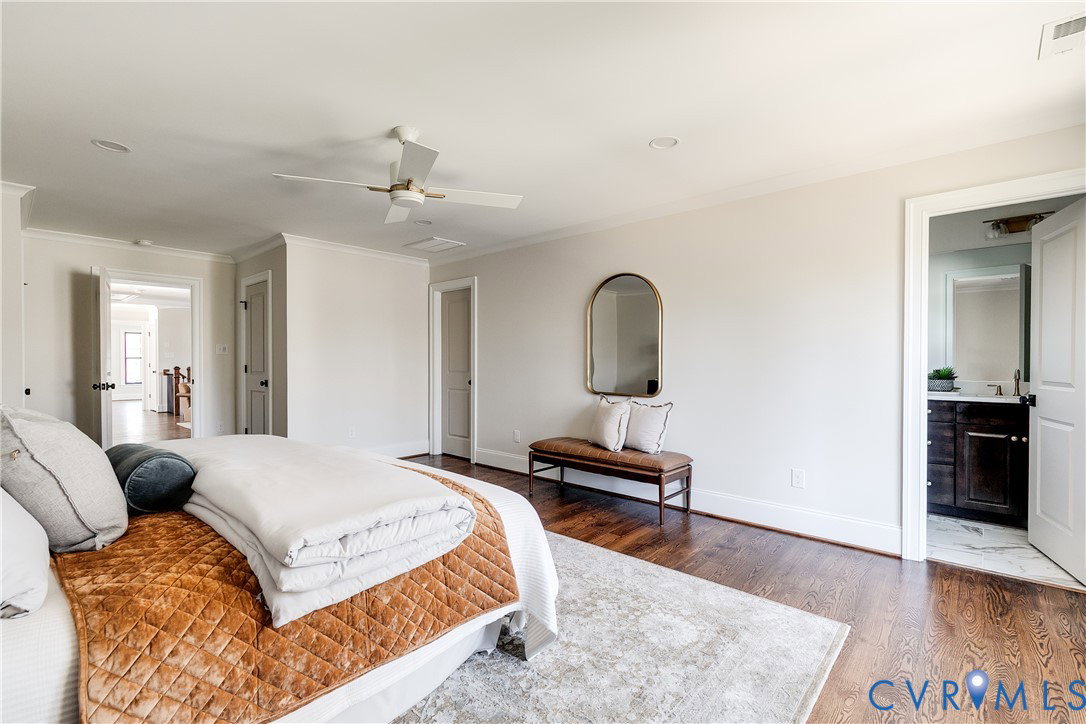
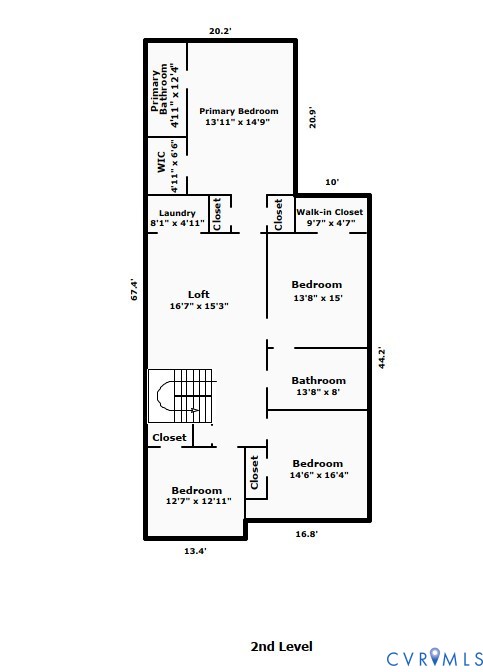
511 Granite Avenue presents the perfect opportunity to enjoy luxury new construction in one of Richmond’s most sought-after, walkable locations. Offering 3,494 square feet of thoughtfully designed living space, this five-bedroom, three-and-a-half-bath home blends sophisticated design, modern functionality, and refined craftsmanship. Inside, a bright open-concept floorplan features hardwood floors throughout, elegant arched doorways, and curated architectural details. The main level offers both formal and casual living spaces, including a dedicated home office and formal dining room. At the heart of the home, the gourmet kitchen is designed for entertaining, featuring an quartz counters, oversized island, 36" Wolf professional gas range, custom cabinetry, and designer finishes. A walk-through butler’s pantry provides additional storage and prep space. The first-floor primary suite offers a private retreat with a spa-inspired ensuite featuring a tiled shower, expansive walk-in closet, and washer and dryer hookups for convenience. High-end finishes and custom millwork elevate the home’s aesthetic, while a mudroom with built-in drop zone, adds practicality. Upstairs, a spacious loft sitting area provides flexible living space ideal for a lounge, or playroom. A second primary suite with tiled shower and walk-in closet is ideal for guests or multigenerational living. Three additional bedrooms share a hall bath with double vanity, and a second-floor laundry adds convenience. Outdoor living is equally inviting, with a covered rear deck overlooking a large fenced yard. Completing the property is a detached two-car garage, a rare feature in this sought-after neighborhood. Stroll to the shops and restaurants of Libbie & Grove, enjoy dinner at Conejo, explore the Shoppes at 5807 Patterson, or visit nearby Willow Lawn. The home is also located near St. Christopher’s School, St. Catherine’s School, St. Bridget's and The Country Club of Virginia, placing some of Richmond’s most notable amenities just minutes away.
/u.realgeeks.media/visionaryvistasrealty/logo_1_-_min.png)
Additional Information
- Acres
- 0.23
- Living Area
- 3,570
- Exterior Features
- Deck, Lighting, Porch, Unpaved Driveway
- Elementary School
- Munford
- Middle School
- Albert Hill
- High School
- Thomas Jefferson
- Roof
- Asphalt, Metal, Shingle
- Appliances
- Dishwasher, Gas Cooking, Disposal, Gas Water Heater, Microwave, Oven, Refrigerator, Range Hood, Stove, Tankless Water Heater
- Cooling
- Zoned
- Heating
- Electric, Natural Gas, Zoned
- Basement
- Crawl Space
- Taxes
- $3,948
Mortgage Calculator
Listing courtesy of Real Broker LLC.

All or a portion of the multiple listing information is provided by the Central Virginia Regional Multiple Listing Service, LLC, from a copyrighted compilation of listings. All CVR MLS information provided is deemed reliable but is not guaranteed accurate. The compilation of listings and each individual listing are © 2026 Central Virginia Regional Multiple Listing Service, LLC. All rights reserved. Real estate properties marked with the Central Virginia MLS (CVRMLS) icon are provided courtesy of the CVRMLS IDX database. The information being provided is for a consumer's personal, non-commercial use and may not be used for any purpose other than to identify prospective properties for purchasing. IDX information updated .