12479 Donahue Road, Glen Allen, VA 23059
- $725,000
- 4
- BD
- 4
- BA
- 2,751
- SqFt




- Sold Price
- $725,000
- List Price
- $750,000
- Days on Market
- 168
- Closing Date
- Sep 09, 2026
- MLS#
- CVR-2601381
- Status
- CLOSED
- Type
- Condo
- Style
- Two Story
- Year Built
- 2022
- Bedrooms
- 4
- Bathrooms
- 4
- Full-baths
- 3
- Half-baths
- 1
- County
- Henrico
- Region
- 34 - Henrico
- Neighborhood
- Dominion Park At Wyndham
- Subdivision
- Dominion Park At Wyndham
Property Description
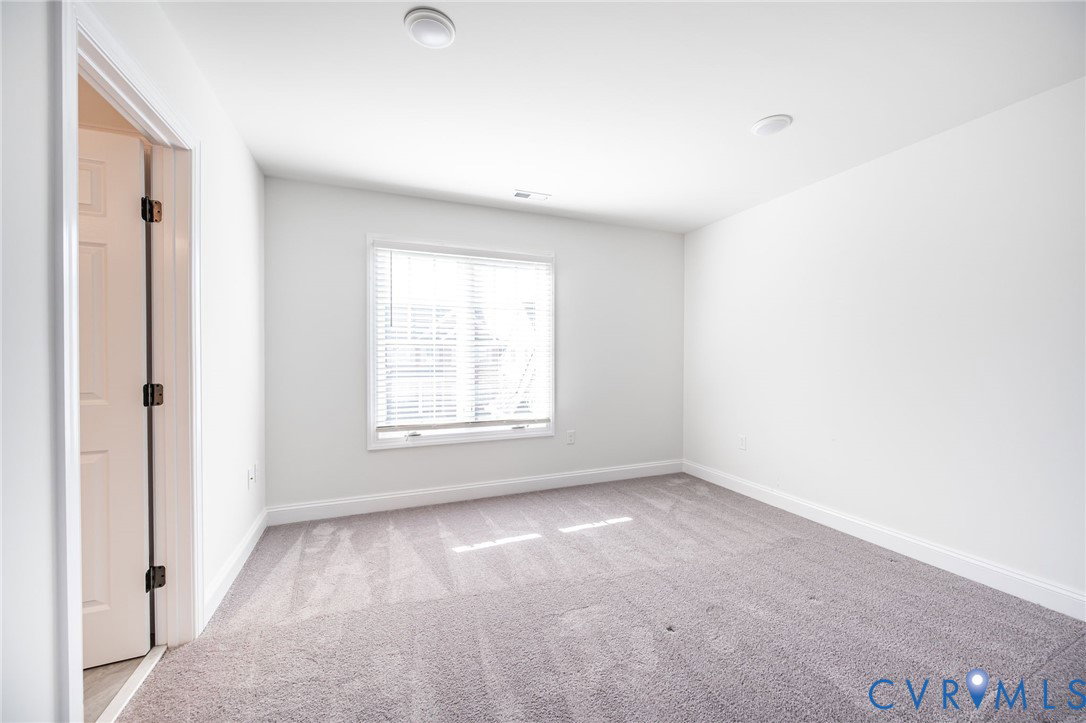
Built in 2022, this like-new home offers modern comfort, thoughtful design, & exceptional accessibility—all ready for its next owners. A welcoming covered front porch leads into an open-concept floor plan designed for both everyday living & entertaining. The formal dining room showcases a chandelier, coffered ceiling, & custom MLDGs, creating an elegant space for gatherings. The spacious EIK features GRAN C/TOPs, SS APPL (including a gas range, dishwasher, microwave, and refrigerator), a large center island w/storage & breakfast bar seating, & a bright dining area w/a bay window. The kitchen flows seamlessly into the family room, where a vaulted ceiling & gas FP create a warm & inviting atmosphere. The 1st floor primary suite is a private retreat, complete w/a double tray ceiling, WIC, & luxurious en-suite bath featuring a garden tub, oversized tiled shower, DBL vanity, & private water closet. Also on the main level are a formal living room or study, a convenient half bath, & a laundry room w/tile flooring & additional storage. Upstairs, BDRMs 2 & 3 offer generous closet space & share a full bath w/a DBL vanity. BDRM 4 includes ample closet space & its own private en-suite bath. The 2nd level also includes 3 framed but unfinished rooms (approximately 21x14, 17x14, and 10x9), providing outstanding potential for future expansion, recreation space, a home gym, media room, or additional bedrooms. Step outside to enjoy the covered aggregate patio w/ C/FAN—the perfect spot for morning coffee or relaxing evenings. A 2 car ATT garage offers abundant storage space. Additional highlights include HDWD flooring throughout the main-level living areas, carpeted BDRMs & 2nd floor spaces, a security system w/digital garage keypad & glass-break sensors, & all APPL conveying w/the sale. The roof, HVAC, & water heater were all installed in 2022. Designed w/accessibility in mind, the home features no-step entry points & a grab bar in the primary shower. This move-in-ready home combines style, functionality, & future potential.
/u.realgeeks.media/visionaryvistasrealty/logo_1_-_min.png)
Additional Information
- Living Area
- 2,751
- Exterior Features
- Porch, Paved Driveway
- Elementary School
- Shady Grove
- Middle School
- Short Pump
- High School
- Deep Run
- Roof
- Shingle
- Appliances
- Dryer, Dishwasher, Gas Cooking, Microwave, Oven, Refrigerator, Tankless Water Heater, Washer
- Cooling
- Zoned
- Heating
- Natural Gas, Zoned
- Pool
- Yes
- Taxes
- $6,572
Mortgage Calculator
Listing courtesy of Exit First Realty. Selling Office: Keller Williams Realty.

All or a portion of the multiple listing information is provided by the Central Virginia Regional Multiple Listing Service, LLC, from a copyrighted compilation of listings. All CVR MLS information provided is deemed reliable but is not guaranteed accurate. The compilation of listings and each individual listing are © 2026 Central Virginia Regional Multiple Listing Service, LLC. All rights reserved. Real estate properties marked with the Central Virginia MLS (CVRMLS) icon are provided courtesy of the CVRMLS IDX database. The information being provided is for a consumer's personal, non-commercial use and may not be used for any purpose other than to identify prospective properties for purchasing. IDX information updated .